FeelDesign LogoFeelDesign

Modern House Floor Plan

Modern Living Room Project
Modern Living Room Project

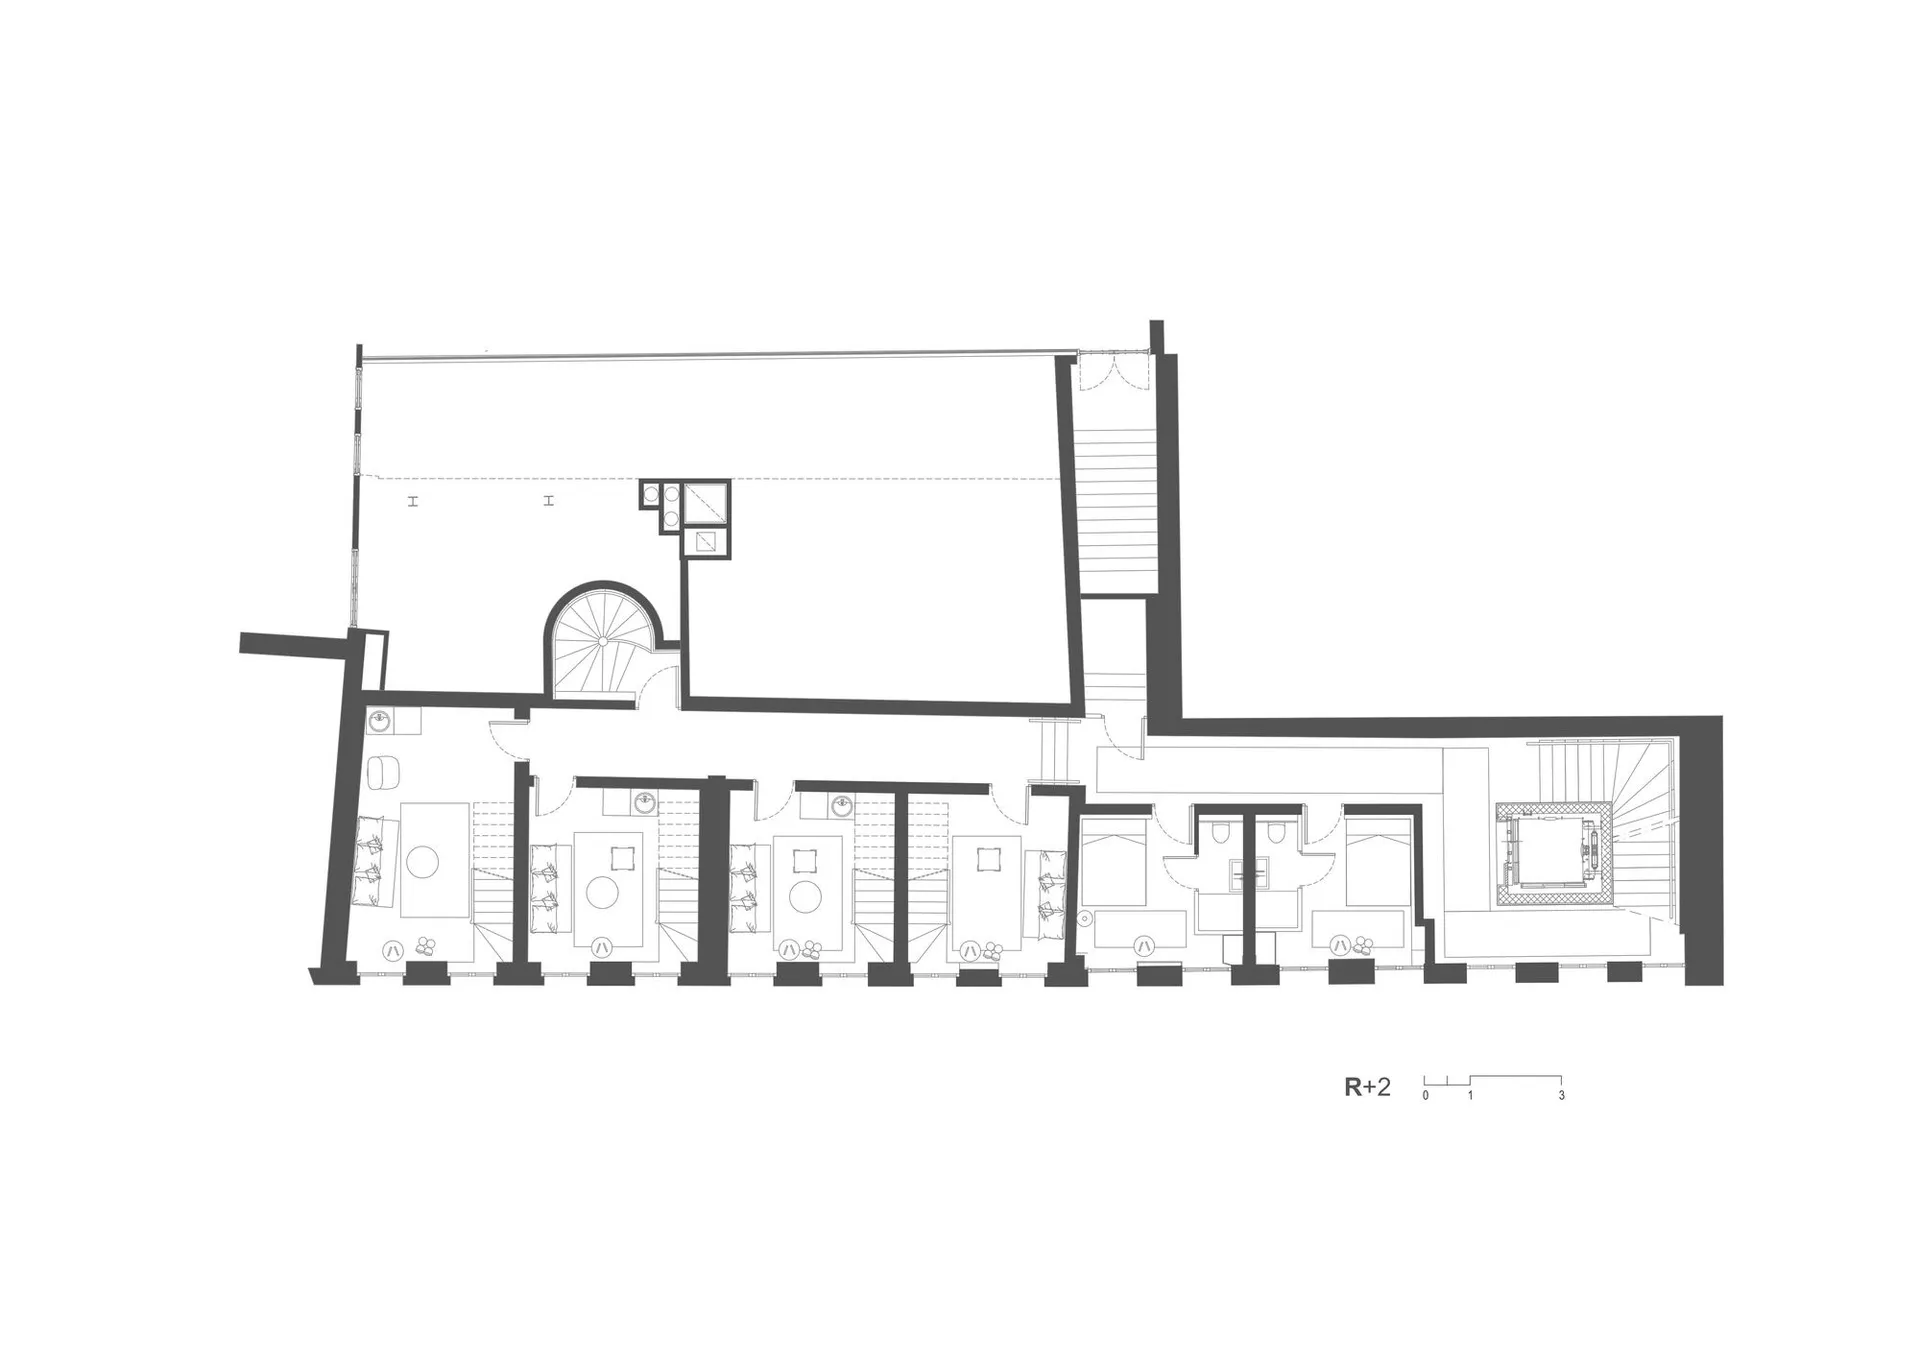
A detailed architectural floor plan of a modern house, showcasing the technical basics of the structure and layout.

Modern House Floor Plan

architecture · technical drawing · floor plan

This technical architectural floor plan illustrates the layout and structural design of a modern house, highlighting the essential elements for a comprehensive

Tags

architecturetechnical-drawingmodern-housefloor-planstructure-design

Modern House Floor Plan

architecture · technical drawing · floor plan

This technical architectural floor plan illustrates the layout and structural design of a modern house, highlighting the essential elements for a comprehensive

Tags

architecturetechnical-drawingmodern-housefloor-planstructure-design

About this design

A detailed architectural floor plan of a modern house, showcasing the technical basics of the structure and layout.

Style
architecture
Materials
technical drawing
Subject
floor plan

Related architecture designs

  • Modern residential exterior with wooden lattice panels and stone wallsModern Residential Exterior
  • Interior design space featuring modern wooden panelingModern Interior Design with Wooden Paneling
  • Floor plan of a minimalist apartmentMinimalist Apartment Floor Plan
  • 2D architectural drawing of a modern interior space with various functional zones.Modern Interior Design Layout
  • Modern building exterior featuring glass blocks and a blue sports car parked in the garage.Modern Exterior with Glass Blocks
  • Detailed architectural rendering of a modern building interior showing spacious rooms and open spaces.Modern Building Interior Rendering
  • Detailed residential home floor plan showcasing contemporary design features and functional zones.Modern Residential Home Floor Plan
  • A modern interior corridor with brick walls and wooden flooring.Modern Corridor with Brick Walls

Modern House Floor Plan

Modern Living Room Project

Modern Living Room Project

A detailed architectural floor plan of a modern house, showcasing the technical basics of the structure and layout.

Modern House Floor Plan

architecture · technical drawing · floor plan

This technical architectural floor plan illustrates the layout and structural design of a modern house, highlighting the essential elements for a comprehensive

Tags

architecturetechnical-drawingmodern-housefloor-planstructure-design

Modern House Floor Plan

architecture · technical drawing · floor plan

This technical architectural floor plan illustrates the layout and structural design of a modern house, highlighting the essential elements for a comprehensive

Tags

architecturetechnical-drawingmodern-housefloor-planstructure-design

About this design

A detailed architectural floor plan of a modern house, showcasing the technical basics of the structure and layout.

Style
architecture
Materials
technical drawing
Subject
floor plan

Related architecture designs

  • Modern residential exterior with wooden lattice panels and stone wallsModern Residential Exterior
  • Interior design space featuring modern wooden panelingModern Interior Design with Wooden Paneling
  • Floor plan of a minimalist apartmentMinimalist Apartment Floor Plan
  • 2D architectural drawing of a modern interior space with various functional zones.Modern Interior Design Layout
  • Modern building exterior featuring glass blocks and a blue sports car parked in the garage.Modern Exterior with Glass Blocks
  • Detailed architectural rendering of a modern building interior showing spacious rooms and open spaces.Modern Building Interior Rendering
  • Detailed residential home floor plan showcasing contemporary design features and functional zones.Modern Residential Home Floor Plan
  • A modern interior corridor with brick walls and wooden flooring.Modern Corridor with Brick Walls