FeelDesign LogoFeelDesign

Modern House Floor Plan

Luxurious Floor Plan Project
Luxurious Floor Plan Project

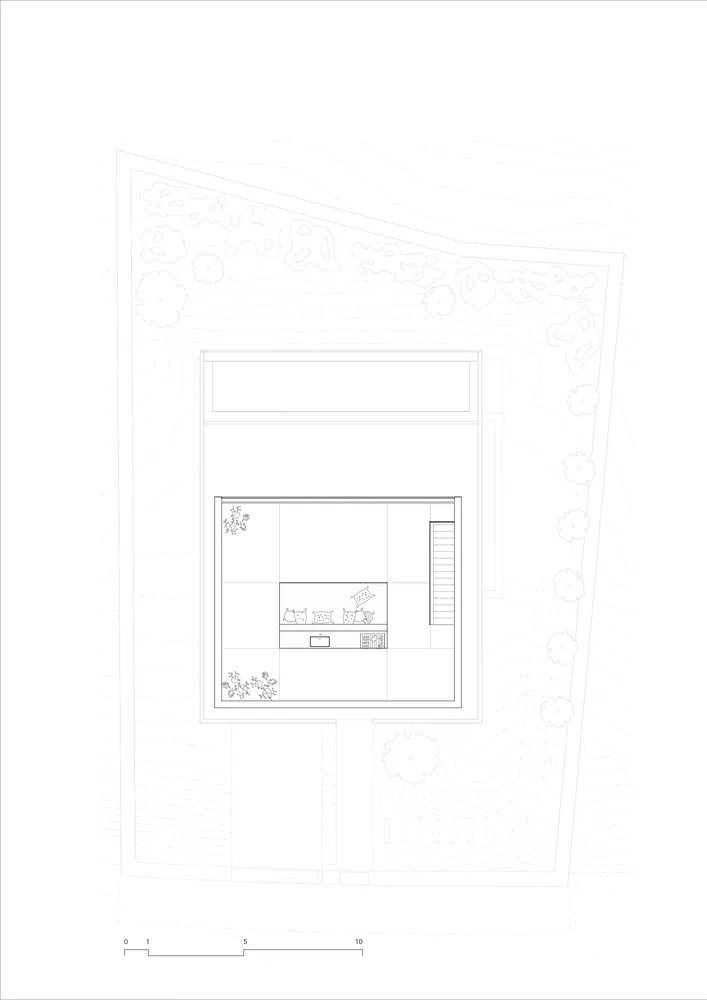
A black and white architectural floor plan diagram of a modern house.

Modern House Floor Plan

architecture · paper · floor plan

Modern architecture showcasing house features for design purposes.

Tags

architecturemodernhousefloor-plandata-visualization

Modern House Floor Plan

architecture · paper · floor plan

Modern architecture showcasing house features for design purposes.

Tags

architecturemodernhousefloor-plandata-visualization

About this design

A black and white architectural floor plan diagram of a modern house.

Style
architecture
Materials
paper
Subject
floor plan

Related architecture designs

  • Modern interior design featuring metal flooringModern Interior Metal Floor
  • A detailed architectural floor plan of an industrial office space, showing interior design elements and layout.Industrial Office Space Layout
  • Modern villa with a concrete swimming pool at dusk, overlooking the sea.Modern Concrete Swimming Pool
  • A modern staircase with black steps, concrete walls, and a black lantern style light fixture.Modern Staircase Concrete and Glass
  • A modern concrete building exterior featuring a wooden door and various potted plants.Modern Concrete Entryway
  • Modern storefront with glass and aluminum frame.Modern Glass Storefront with Aluminum Frame
  • Wallpaper featuring a map of a city on an interior wallCity Map Wallpaper Interior
  • Modern interior design blueprint outlining architectural layout and structural elements.Modern Contemporary Interior Design Blueprint

Modern House Floor Plan

Luxurious Floor Plan Project

Luxurious Floor Plan Project

A black and white architectural floor plan diagram of a modern house.

Modern House Floor Plan

architecture · paper · floor plan

Modern architecture showcasing house features for design purposes.

Tags

architecturemodernhousefloor-plandata-visualization

Modern House Floor Plan

architecture · paper · floor plan

Modern architecture showcasing house features for design purposes.

Tags

architecturemodernhousefloor-plandata-visualization

About this design

A black and white architectural floor plan diagram of a modern house.

Style
architecture
Materials
paper
Subject
floor plan

Related architecture designs

  • Modern interior design featuring metal flooringModern Interior Metal Floor
  • A detailed architectural floor plan of an industrial office space, showing interior design elements and layout.Industrial Office Space Layout
  • Modern villa with a concrete swimming pool at dusk, overlooking the sea.Modern Concrete Swimming Pool
  • A modern staircase with black steps, concrete walls, and a black lantern style light fixture.Modern Staircase Concrete and Glass
  • A modern concrete building exterior featuring a wooden door and various potted plants.Modern Concrete Entryway
  • Modern storefront with glass and aluminum frame.Modern Glass Storefront with Aluminum Frame
  • Wallpaper featuring a map of a city on an interior wallCity Map Wallpaper Interior
  • Modern interior design blueprint outlining architectural layout and structural elements.Modern Contemporary Interior Design Blueprint