Modern House Floor Plan with Large Window

495㎡ Korean OZBE Cafe Minimalist Coffee Shop
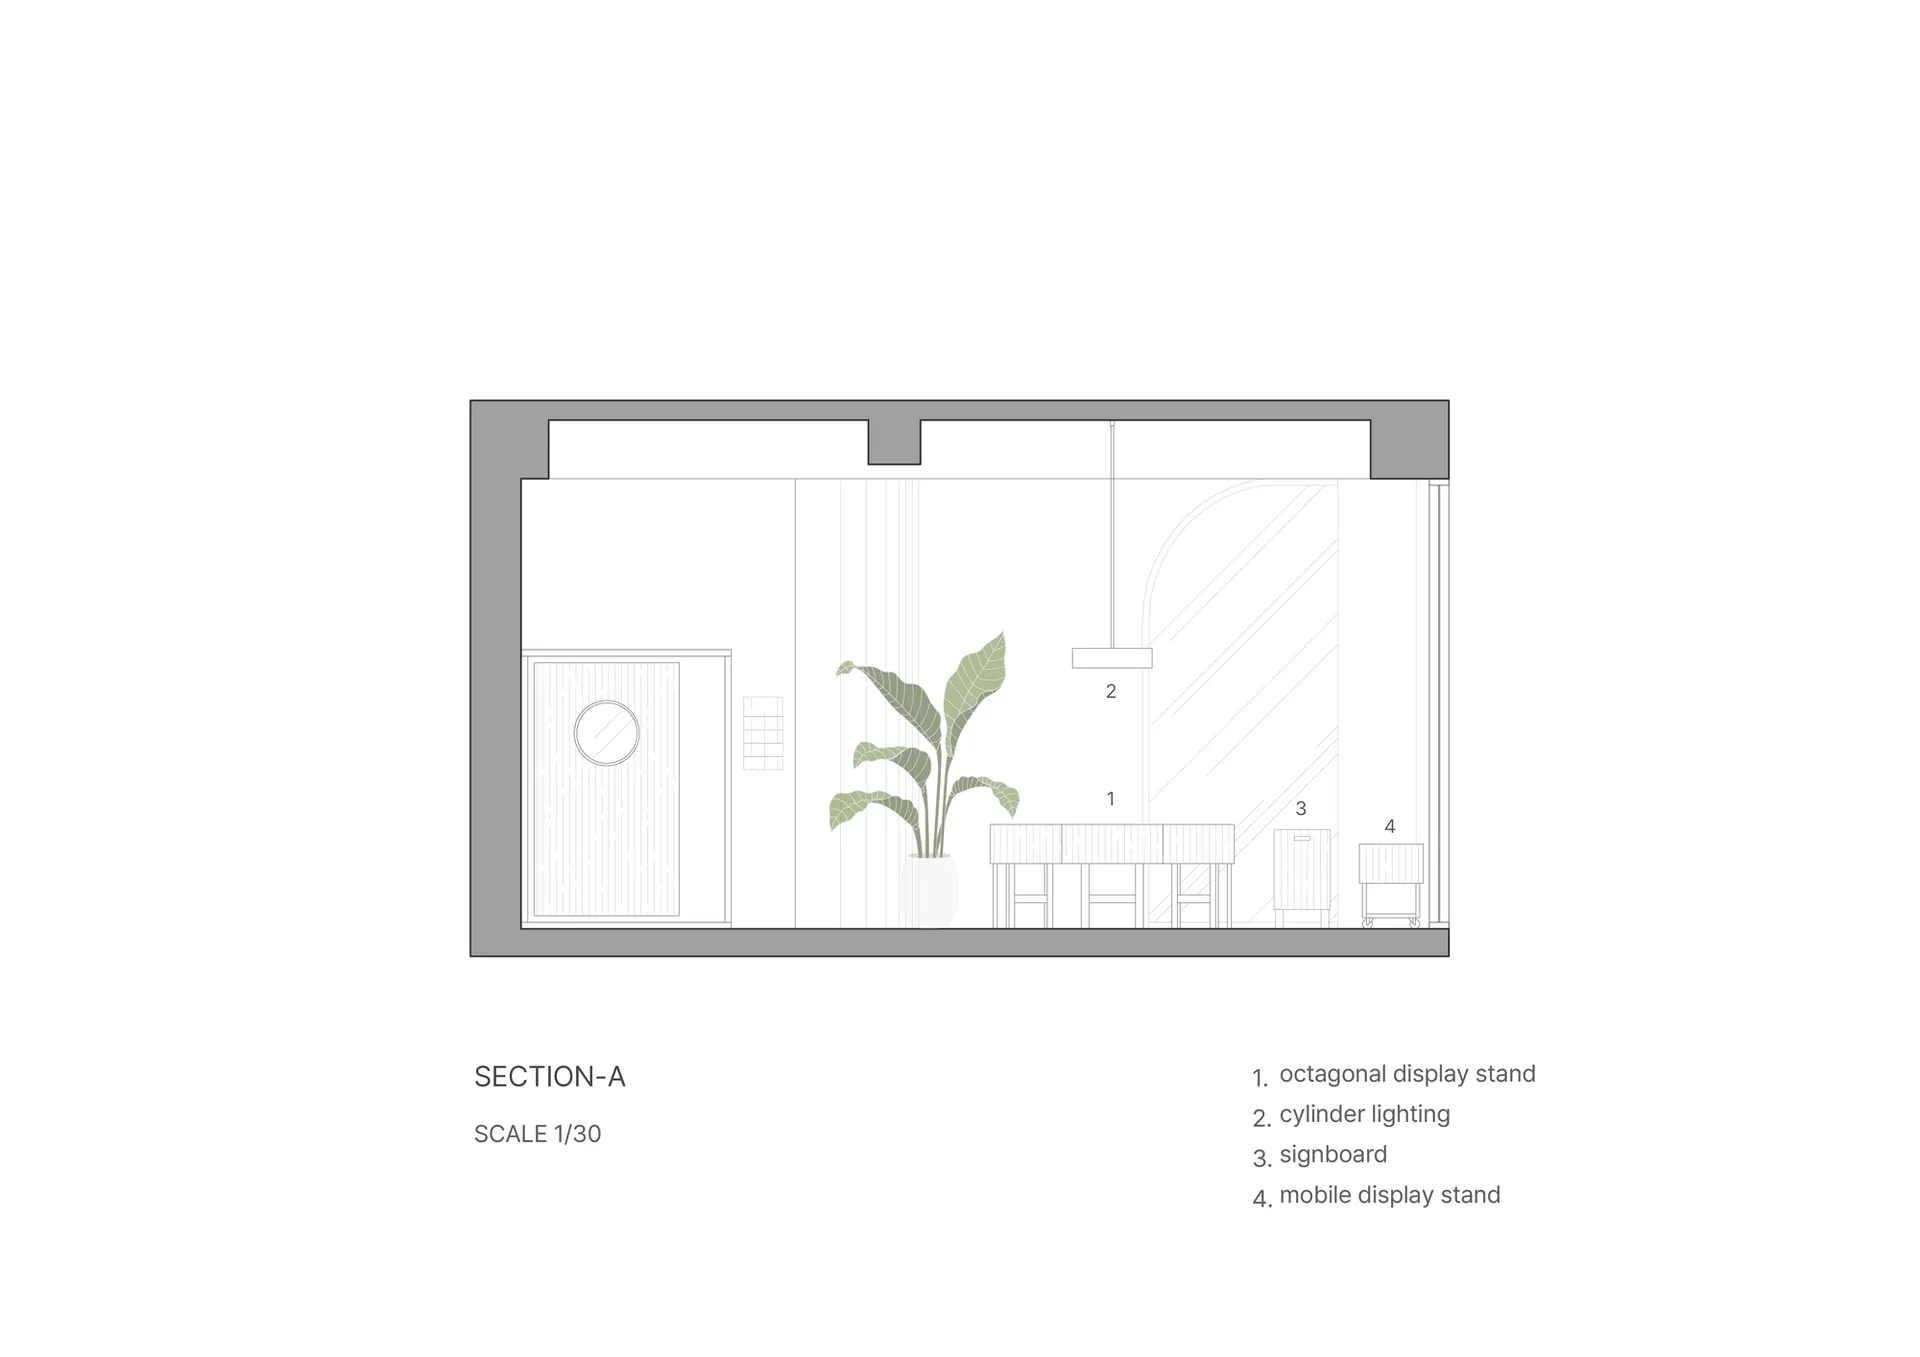
Modern House Floor Plan with Large Window
floor plan
Modern House Floor Plan with Large Window
Modern House Floor Plan with Large Window
floor plan
Modern House Floor Plan with Large Window
About this design
2D floor plan of a modern house with a large window, linework, and labels, featuring a living area, dining area, kitchen, and bedroom
- Style
- floor plan