FeelDesign LogoFeelDesign

Modern House Floor Plan with Multi-Language Labels

B

Beijing BLUE ARK Qingping Le Bar & DAO Coffee
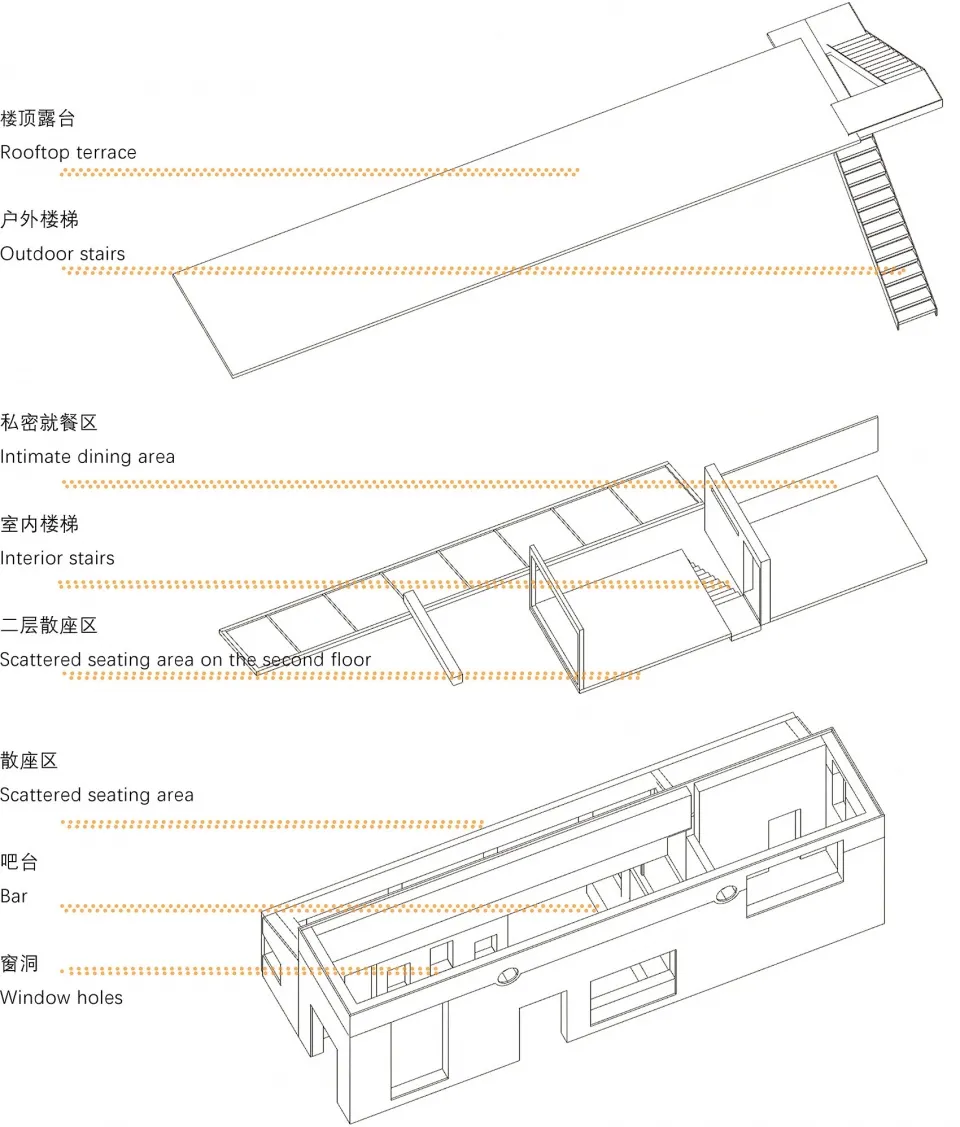
2D floor plan of a modern house with labeled rooms, stairs, and a window, featuring a mix of English and Chinese text

Modern House Floor Plan with Multi-Language Labels

floor plan

Tags

modernhousefloor-planmulti-languagelabelsschematic

Modern House Floor Plan with Multi-Language Labels

floor plan

Tags

modernhousefloor-planmulti-languagelabelsschematic

About this design

2D floor plan of a modern house with labeled rooms, stairs, and a window, featuring a mix of English and Chinese text

Style
floor plan

Related floor plan designs

  • Modern commercial space with clean lines, concrete and glass materials, and overhead lightingCommercial Space with Modern Design
  • Architectural floor plan of a modern building with concrete and wood materials, featuring living rooms, bedrooms, dining areas, staircases, hallways, and balconiesModern Hotel or Residential Complex Floor Plan
  • A modern floor plan with white surfaces, showcasing a kitchen, dining room, living room, and other rooms connected by hallwaysModern Open-Plan Living Space with White Surfaces
  • 2D floor plan with kitchen area, dining table, and chairs, featuring modern and functional design with efficient use of spaceModern Functional Floor Plan with Kitchen and Dining
  • 2D floor plan of a modern building with clean lines, minimalistic design, and clear indications of doorways, hallways, and other essential featuresModern Hotel or Residential Complex Floor Plan
  • 2D floor plan of a modern dining space with multiple tables, chairs, and potted plants, featuring linework, labels, and symbolsModern Open-Plan Dining Space with Multiple Tables
  • Technical blueprint of a modern interior design space.Modern Floor Plan Interior Design
  • A modern floor plan featuring a large circular area surrounded by chairs, with clean lines and minimalistic design elements, well-lit with possible windows or artificial light sourcesModern Circular Space with Seating Area

Modern House Floor Plan with Multi-Language Labels

B

Beijing BLUE ARK Qingping Le Bar & DAO Coffee

2D floor plan of a modern house with labeled rooms, stairs, and a window, featuring a mix of English and Chinese text

Modern House Floor Plan with Multi-Language Labels

floor plan

Tags

modernhousefloor-planmulti-languagelabelsschematic

Modern House Floor Plan with Multi-Language Labels

floor plan

Tags

modernhousefloor-planmulti-languagelabelsschematic

About this design

2D floor plan of a modern house with labeled rooms, stairs, and a window, featuring a mix of English and Chinese text

Style
floor plan

Related floor plan designs

  • Modern commercial space with clean lines, concrete and glass materials, and overhead lightingCommercial Space with Modern Design
  • Architectural floor plan of a modern building with concrete and wood materials, featuring living rooms, bedrooms, dining areas, staircases, hallways, and balconiesModern Hotel or Residential Complex Floor Plan
  • A modern floor plan with white surfaces, showcasing a kitchen, dining room, living room, and other rooms connected by hallwaysModern Open-Plan Living Space with White Surfaces
  • 2D floor plan with kitchen area, dining table, and chairs, featuring modern and functional design with efficient use of spaceModern Functional Floor Plan with Kitchen and Dining
  • 2D floor plan of a modern building with clean lines, minimalistic design, and clear indications of doorways, hallways, and other essential featuresModern Hotel or Residential Complex Floor Plan
  • 2D floor plan of a modern dining space with multiple tables, chairs, and potted plants, featuring linework, labels, and symbolsModern Open-Plan Dining Space with Multiple Tables
  • Technical blueprint of a modern interior design space.Modern Floor Plan Interior Design
  • A modern floor plan featuring a large circular area surrounded by chairs, with clean lines and minimalistic design elements, well-lit with possible windows or artificial light sourcesModern Circular Space with Seating Area