FeelDesign LogoFeelDesign

Modern Glass and Concrete House

Elegant Floor Plan Project
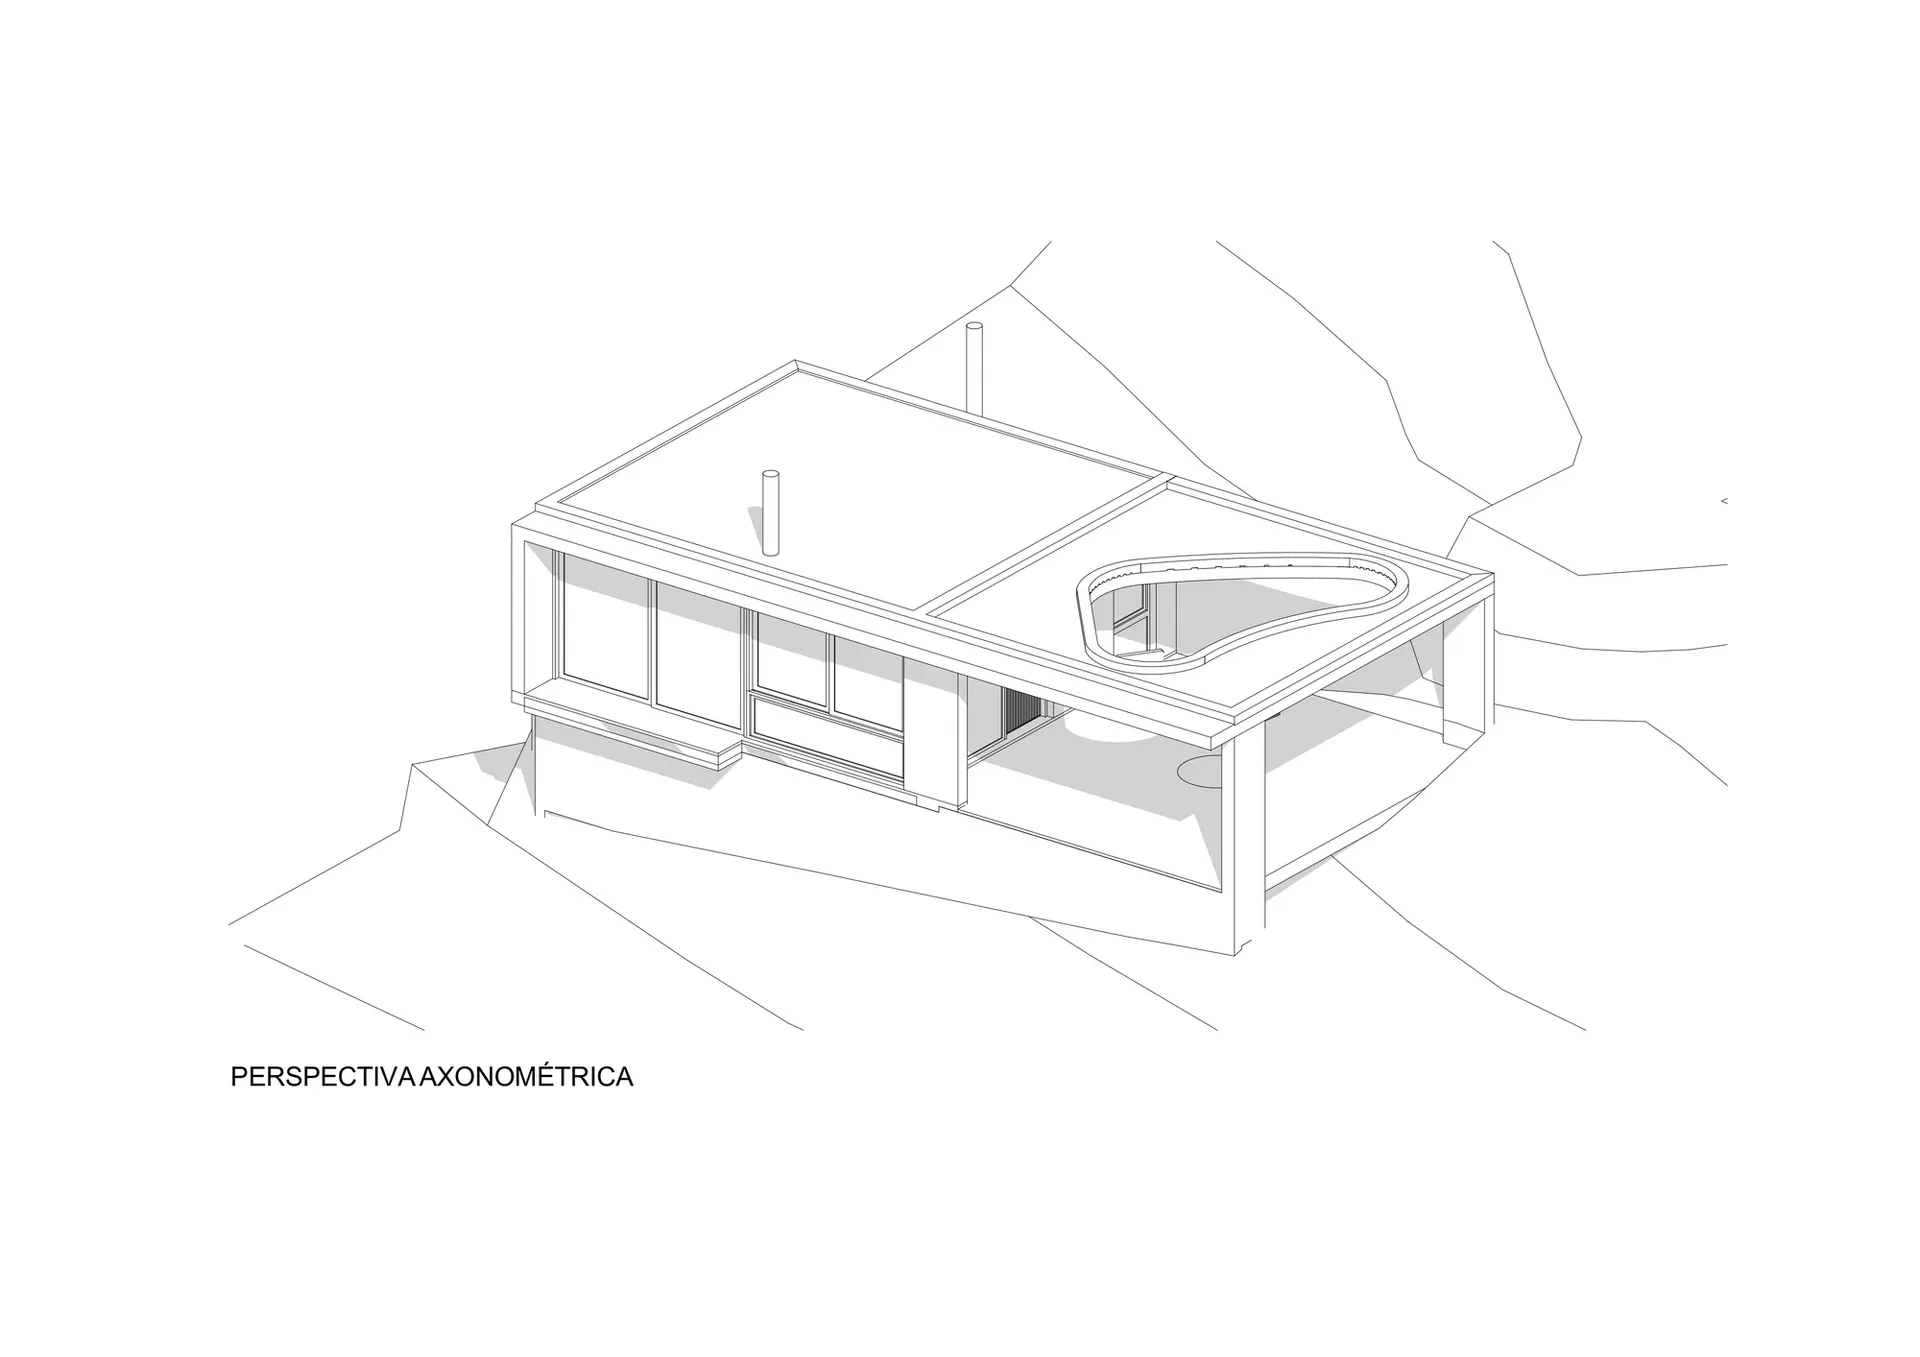
Elegant Floor Plan Project

A modern house with glass walls and concrete structure.

Modern Glass and Concrete House

architecture · glass, concrete · residential house

A minimalist modern house designed with glass walls and concrete structure, featuring a spacious open-plan interior.

Tags

modern architectureminimalist houseglass wallsconcrete structureopen-plan interior

Modern Glass and Concrete House

architecture · glass, concrete · residential house

A minimalist modern house designed with glass walls and concrete structure, featuring a spacious open-plan interior.

Tags

modern architectureminimalist houseglass wallsconcrete structureopen-plan interior

About this design

A modern house with glass walls and concrete structure.

Style
architecture
Materials
glass, concrete
Subject
residential house

Related architecture designs

  • A modern staircase made of wood and concrete materials.Modern Interior: Wood and Concrete Staircase
  • A modern interior with concrete stairs and glass railings.Modern Interior with Concrete and Glass
  • Modern patio featuring concrete, glass, and wooden elements.Modern Patio Concrete Glass
  • A modern residential home with a concrete exterior and large glass windows.Modern Residential Home Concrete Glass Exterior
  • An urban garden featuring concrete and stone elementsModern Urban Garden with Concrete
  • A narrow concrete hallway with stone flooring and a view of the outdoors.Modern Interior Concrete Hallway
  • An interior space featuring modern design elements, including glass walls and wooden accents.Modern Interior with Glass Walls and Wood Details
  • A modern interior space with glass walls and plants.Modern Interior Glass Extension

Modern Glass and Concrete House

Elegant Floor Plan Project

Elegant Floor Plan Project

A modern house with glass walls and concrete structure.

Modern Glass and Concrete House

architecture · glass, concrete · residential house

A minimalist modern house designed with glass walls and concrete structure, featuring a spacious open-plan interior.

Tags

modern architectureminimalist houseglass wallsconcrete structureopen-plan interior

Modern Glass and Concrete House

architecture · glass, concrete · residential house

A minimalist modern house designed with glass walls and concrete structure, featuring a spacious open-plan interior.

Tags

modern architectureminimalist houseglass wallsconcrete structureopen-plan interior

About this design

A modern house with glass walls and concrete structure.

Style
architecture
Materials
glass, concrete
Subject
residential house

Related architecture designs

  • A modern staircase made of wood and concrete materials.Modern Interior: Wood and Concrete Staircase
  • A modern interior with concrete stairs and glass railings.Modern Interior with Concrete and Glass
  • Modern patio featuring concrete, glass, and wooden elements.Modern Patio Concrete Glass
  • A modern residential home with a concrete exterior and large glass windows.Modern Residential Home Concrete Glass Exterior
  • An urban garden featuring concrete and stone elementsModern Urban Garden with Concrete
  • A narrow concrete hallway with stone flooring and a view of the outdoors.Modern Interior Concrete Hallway
  • An interior space featuring modern design elements, including glass walls and wooden accents.Modern Interior with Glass Walls and Wood Details
  • A modern interior space with glass walls and plants.Modern Interior Glass Extension