FeelDesign LogoFeelDesign

Modern House Glass Exterior

Elegant Floor Plan Space
Elegant Floor Plan Space

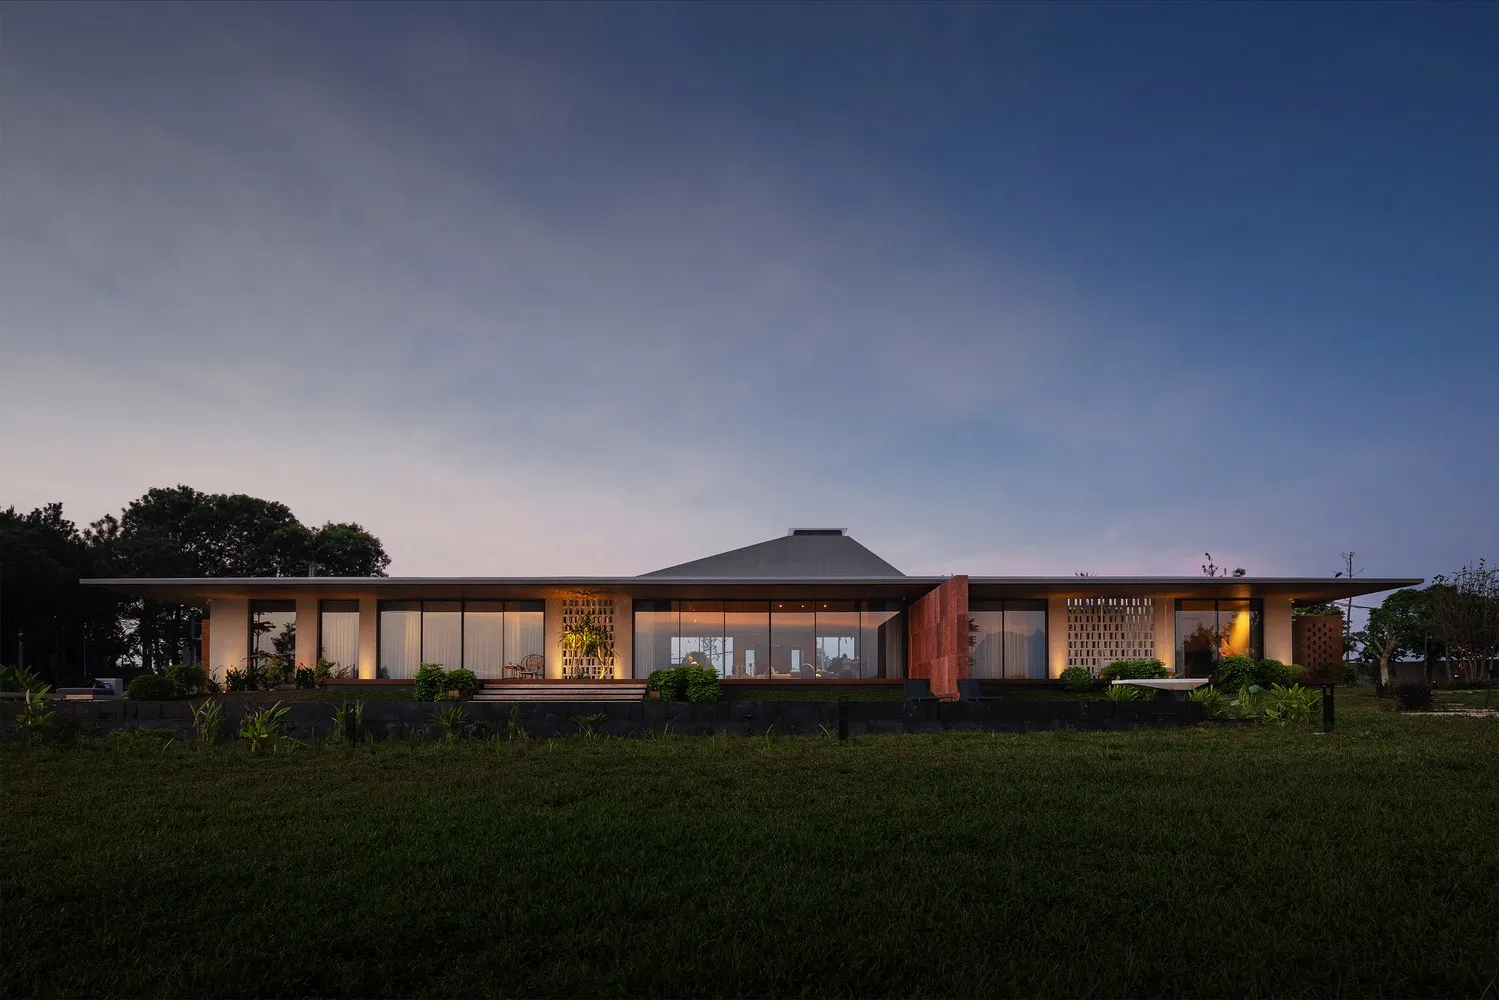
A modern house with a glass exterior under a dusk sky.

Modern House Glass Exterior

architecture · glass, wood · building exteriors

Modern house glass facade showcasing architecture for residential living

Tags

architecturemodernglass facaderesidentialliving space

Modern House Glass Exterior

architecture · glass, wood · building exteriors

Modern house glass facade showcasing architecture for residential living

Tags

architecturemodernglass facaderesidentialliving space

About this design

A modern house with a glass exterior under a dusk sky.

Style
architecture
Materials
glass, wood
Subject
building exteriors

Related architecture designs

  • A modern, concrete staircase with a curved design and a single light source at the top.Modern Staircase Concrete Structure
  • A modern farmhouse exterior with wood siding and stone foundation.Modern Farmhouse Exterior: Wood and Stone
  • A rooftop garden with wooden decks, metal railings, and concrete planters.Urban Rooftop Garden
  • Floor and roof plan of an educational facility.3F-RF Educational Facility Plan
  • A modern exterior of a building with wooden fences, stone walls, metal accents, and glass windows.Modern Exterior Wood Stone Metal Glass
  • Modern public toilet with concrete walls and tiled floor, featuring a illuminated entrance sign.Modern Public Toilet with Concrete and Tile Design
  • Landscape view of an outdoor area with trees and seating.Landscape Outdoor Space Trees
  • 3rd floor architectural plan with rooms labeled O1-O4: Lobby, Garden, Bedroom, Wc3rd Floor Plan

Modern House Glass Exterior

Elegant Floor Plan Space

Elegant Floor Plan Space

A modern house with a glass exterior under a dusk sky.

Modern House Glass Exterior

architecture · glass, wood · building exteriors

Modern house glass facade showcasing architecture for residential living

Tags

architecturemodernglass facaderesidentialliving space

Modern House Glass Exterior

architecture · glass, wood · building exteriors

Modern house glass facade showcasing architecture for residential living

Tags

architecturemodernglass facaderesidentialliving space

About this design

A modern house with a glass exterior under a dusk sky.

Style
architecture
Materials
glass, wood
Subject
building exteriors

Related architecture designs

  • A modern, concrete staircase with a curved design and a single light source at the top.Modern Staircase Concrete Structure
  • A modern farmhouse exterior with wood siding and stone foundation.Modern Farmhouse Exterior: Wood and Stone
  • A rooftop garden with wooden decks, metal railings, and concrete planters.Urban Rooftop Garden
  • Floor and roof plan of an educational facility.3F-RF Educational Facility Plan
  • A modern exterior of a building with wooden fences, stone walls, metal accents, and glass windows.Modern Exterior Wood Stone Metal Glass
  • Modern public toilet with concrete walls and tiled floor, featuring a illuminated entrance sign.Modern Public Toilet with Concrete and Tile Design
  • Landscape view of an outdoor area with trees and seating.Landscape Outdoor Space Trees
  • 3rd floor architectural plan with rooms labeled O1-O4: Lobby, Garden, Bedroom, Wc3rd Floor Plan