FeelDesign LogoFeelDesign

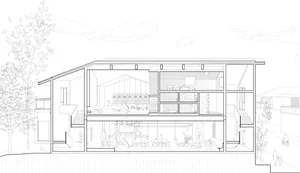
Modern House Interior Cross-Section

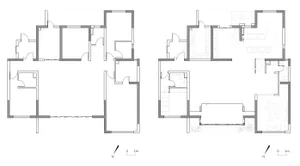
Modern Floor Plan Space
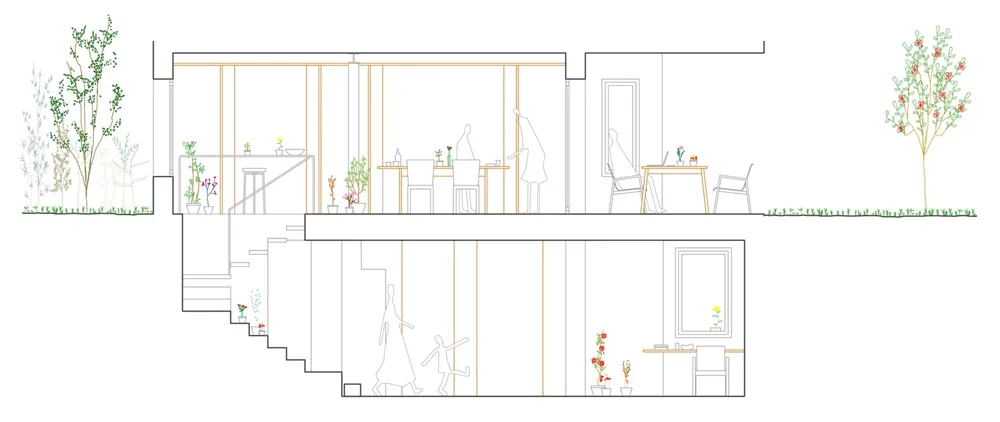
Modern Floor Plan Space

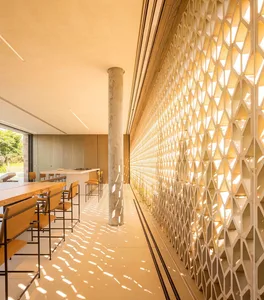
A detailed architectural cross-section of a modern house interior showcasing minimalistic design elements, open layout, and n

Modern House Interior Cross-Section

architecture · wood, steel, glass · interior design

Modern Residential space featuring open layout and natural light for comfort and aesthetic appeal.

Tags

architectureinterior designmodernopen layoutnatural light

Modern House Interior Cross-Section

architecture · wood, steel, glass · interior design

Modern Residential space featuring open layout and natural light for comfort and aesthetic appeal.

Tags

architectureinterior designmodernopen layoutnatural light

About this design

A detailed architectural cross-section of a modern house interior showcasing minimalistic design elements, open layout, and n

Style
architecture
Materials
wood, steel, glass
Subject
interior design

Related architecture designs

  • A modern interior design featuring metallic framed shelves and panels.Modern Interior Metallic Frame
  • A digital display in a modern interior setting.Modern Interior Digital Display
  • Modern living space layout diagram showing a floor plan of a contemporary home interior.Modern Living Space Layout Diagram
  • Modern architectural corridor with metallic design and minimalist style.Modern Architecture Interior Exterior Metallic
  • Silhouettes of people walking through an abstract architectural rendering of an interior space with arched doorways.Abstract Architectural Rendering
  • An abstract architectural illustration featuring glass trusses and light shadows.Abstract Glass Truss Render
  • A modern architectural interior design with reflective surfaces and symmetrical arches.Modern Architectural Interior Black & White
  • A minimalist, black and white architectural interior with curved glass walls and a reflective floor.Modern Interior Black and White

Modern House Interior Cross-Section

Modern Floor Plan Space

Modern Floor Plan Space

A detailed architectural cross-section of a modern house interior showcasing minimalistic design elements, open layout, and n

Modern House Interior Cross-Section

architecture · wood, steel, glass · interior design

Modern Residential space featuring open layout and natural light for comfort and aesthetic appeal.

Tags

architectureinterior designmodernopen layoutnatural light

Modern House Interior Cross-Section

architecture · wood, steel, glass · interior design

Modern Residential space featuring open layout and natural light for comfort and aesthetic appeal.

Tags

architectureinterior designmodernopen layoutnatural light

About this design

A detailed architectural cross-section of a modern house interior showcasing minimalistic design elements, open layout, and n

Style
architecture
Materials
wood, steel, glass
Subject
interior design

Related architecture designs

  • A modern interior design featuring metallic framed shelves and panels.Modern Interior Metallic Frame
  • A digital display in a modern interior setting.Modern Interior Digital Display
  • Modern living space layout diagram showing a floor plan of a contemporary home interior.Modern Living Space Layout Diagram
  • Modern architectural corridor with metallic design and minimalist style.Modern Architecture Interior Exterior Metallic
  • Silhouettes of people walking through an abstract architectural rendering of an interior space with arched doorways.Abstract Architectural Rendering
  • An abstract architectural illustration featuring glass trusses and light shadows.Abstract Glass Truss Render
  • A modern architectural interior design with reflective surfaces and symmetrical arches.Modern Architectural Interior Black & White
  • A minimalist, black and white architectural interior with curved glass walls and a reflective floor.Modern Interior Black and White