FeelDesign LogoFeelDesign

Modern House Floor Plan

Industrial Floor Plan Space
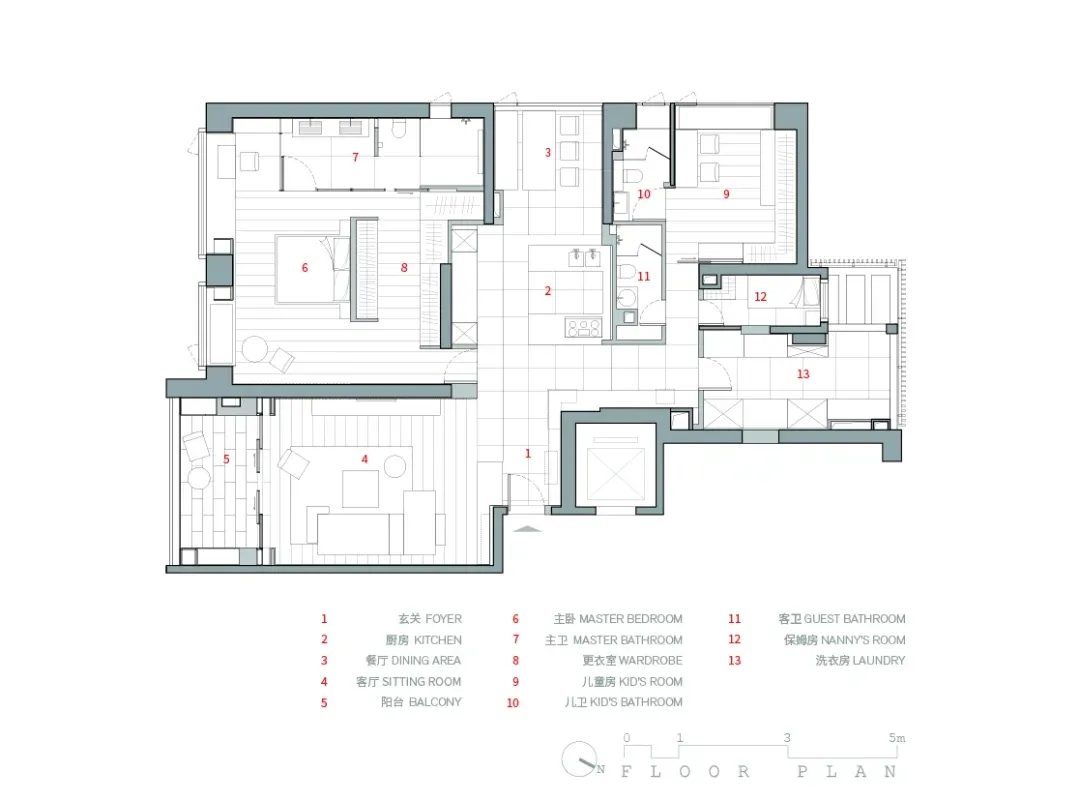
Industrial Floor Plan Space

Modern house floor plan with living room, kitchen, bedrooms, and bathrooms.

Modern House Floor Plan

architecture · modern · house plan

Modern residential architecture living room, kitchen, bedrooms, bathrooms, family-friendly layout

Tags

modernhouse-planarchitectureinteriordesign

Modern House Floor Plan

architecture · modern · house plan

Modern residential architecture living room, kitchen, bedrooms, bathrooms, family-friendly layout

Tags

modernhouse-planarchitectureinteriordesign

About this design

Modern house floor plan with living room, kitchen, bedrooms, and bathrooms.

Style
architecture
Materials
modern
Subject
house plan

Related architecture designs

  • Architectural floor plan of an outdoor area with various functional zones and pathways.Architectural Outdoor Plan
  • A sleek, modern roofline structure for a horse stable, featuring metallic design elements.Modern Stable Rooflines
  • A young child is looking at a retail floral shop adorned with various flowers and greenery.Urban Retail Floral Shop
  • A modern stone house exterior at night with a small pool in front and a tree nearby.Modern Stone House Exterior at Night
  • A modern lobby with red brick walls and a wooden seating area.Modern Brick Lobby with Concrete
  • A modern pathway made of stone pavers surrounded by greenery and leading to a green space.Modern Stone Pathway
  • Cross-sectional architectural drawing of a modern interior featuring glass walls and concrete floors, with people depicted inModern Interior Glass and Concrete
  • A modern resort entrance featuring a brick and concrete structure with a large overhang and a small boat in the foreground.Modern Resort Entrance: Brick and Concrete Design

Modern House Floor Plan

Industrial Floor Plan Space

Industrial Floor Plan Space

Modern house floor plan with living room, kitchen, bedrooms, and bathrooms.

Modern House Floor Plan

architecture · modern · house plan

Modern residential architecture living room, kitchen, bedrooms, bathrooms, family-friendly layout

Tags

modernhouse-planarchitectureinteriordesign

Modern House Floor Plan

architecture · modern · house plan

Modern residential architecture living room, kitchen, bedrooms, bathrooms, family-friendly layout

Tags

modernhouse-planarchitectureinteriordesign

About this design

Modern house floor plan with living room, kitchen, bedrooms, and bathrooms.

Style
architecture
Materials
modern
Subject
house plan

Related architecture designs

  • Architectural floor plan of an outdoor area with various functional zones and pathways.Architectural Outdoor Plan
  • A sleek, modern roofline structure for a horse stable, featuring metallic design elements.Modern Stable Rooflines
  • A young child is looking at a retail floral shop adorned with various flowers and greenery.Urban Retail Floral Shop
  • A modern stone house exterior at night with a small pool in front and a tree nearby.Modern Stone House Exterior at Night
  • A modern lobby with red brick walls and a wooden seating area.Modern Brick Lobby with Concrete
  • A modern pathway made of stone pavers surrounded by greenery and leading to a green space.Modern Stone Pathway
  • Cross-sectional architectural drawing of a modern interior featuring glass walls and concrete floors, with people depicted inModern Interior Glass and Concrete
  • A modern resort entrance featuring a brick and concrete structure with a large overhang and a small boat in the foreground.Modern Resort Entrance: Brick and Concrete Design