FeelDesign LogoFeelDesign

Modern House Plan

Stunning Exterior Collection
Stunning Exterior Collection

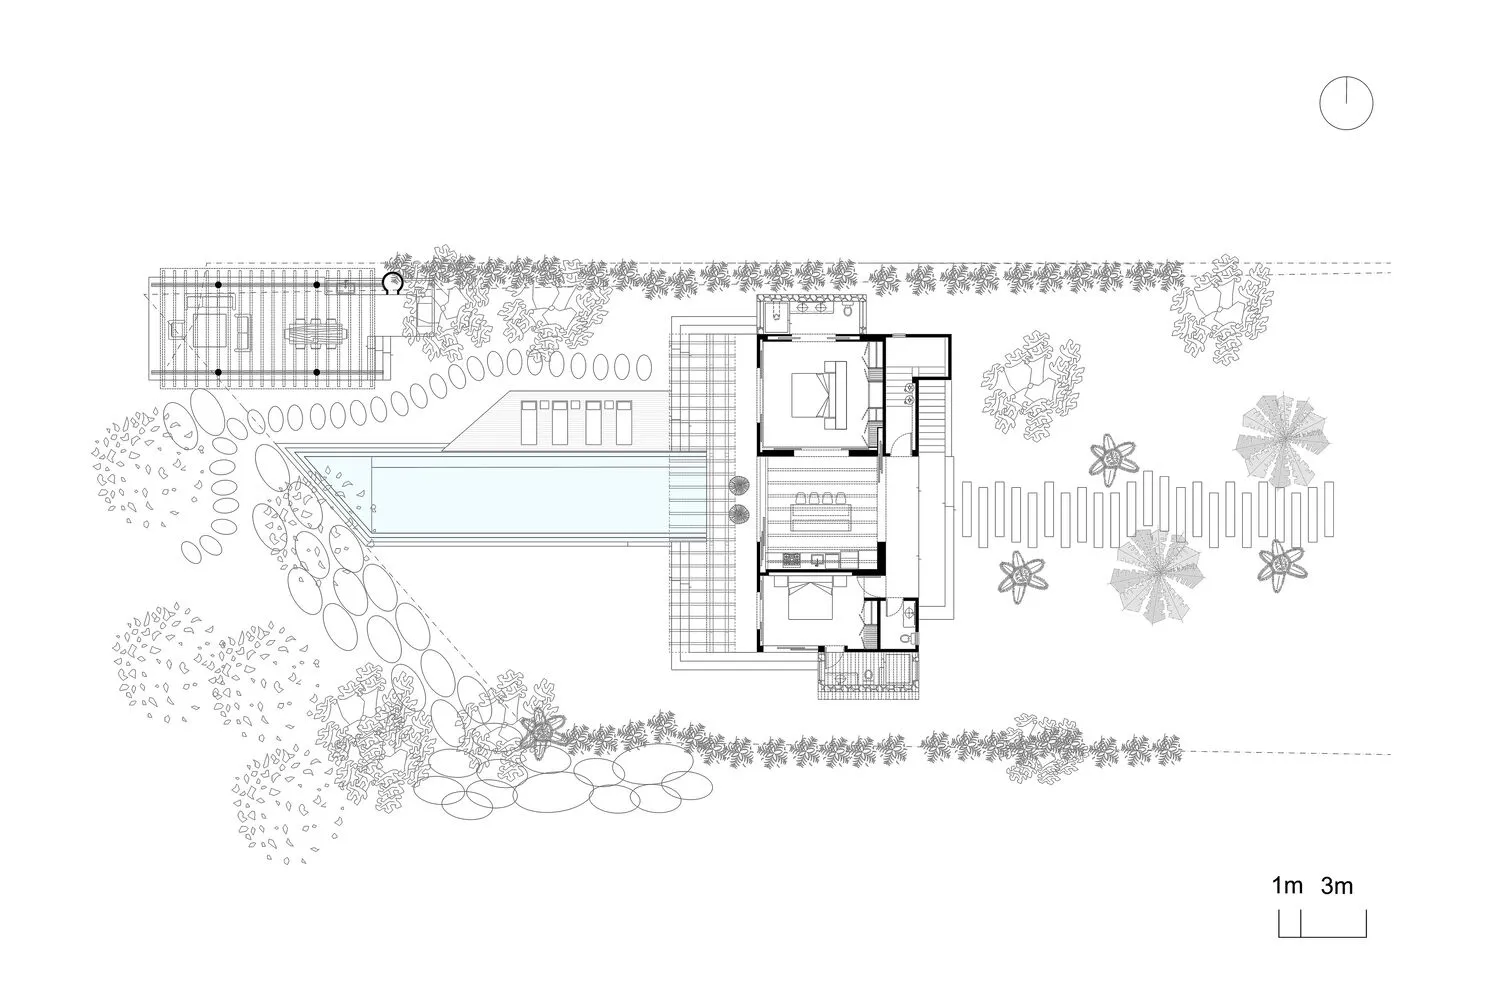
A black-and-white architectural floor plan depicting a modern house with a swimming pool and patio area.

Modern House Plan

architecture · line drawing · planning

Architectural House design showcasing clean lines and open spaces for living, comfort

Tags

architectural designmodern houseopen-plan livingswimming poolpatio area

Modern House Plan

architecture · line drawing · planning

Architectural House design showcasing clean lines and open spaces for living, comfort

Tags

architectural designmodern houseopen-plan livingswimming poolpatio area

About this design

A black-and-white architectural floor plan depicting a modern house with a swimming pool and patio area.

Style
architecture
Materials
line drawing
Subject
planning

Related architecture designs

  • A floor plan illustration of a two-room flat showing a living area, bedroom, bathroom, and kitchen.Floor Plan: Two Room Flat
  • Modern-designed office space layout showing different rooms and areas.Modern Floor Plan
  • 3D-rendered architectural floor plan indicating a laundry area, leisure area, and outdoor garden.3D Rendered Floor Plan
  • A minimalist floor plan showcasing a simple and efficient interior design layout.Minimalist Architecture Floor Plan
  • Vertical lines of dark wood panels against a neutral backgroundDark Wood Vertical Lines
  • Modern exterior view with natural light and wooden elements.Modern Exterior with Natural Light
  • A modern house with a wooden frame, surrounded by palm trees, viewed from above.Modern House with Wooden Frame
  • Modern metallic architectural design featuring curved, metal roofs surrounded by green trees.Modern Metallic Architecture

Modern House Plan

Stunning Exterior Collection

Stunning Exterior Collection

A black-and-white architectural floor plan depicting a modern house with a swimming pool and patio area.

Modern House Plan

architecture · line drawing · planning

Architectural House design showcasing clean lines and open spaces for living, comfort

Tags

architectural designmodern houseopen-plan livingswimming poolpatio area

Modern House Plan

architecture · line drawing · planning

Architectural House design showcasing clean lines and open spaces for living, comfort

Tags

architectural designmodern houseopen-plan livingswimming poolpatio area

About this design

A black-and-white architectural floor plan depicting a modern house with a swimming pool and patio area.

Style
architecture
Materials
line drawing
Subject
planning

Related architecture designs

  • A floor plan illustration of a two-room flat showing a living area, bedroom, bathroom, and kitchen.Floor Plan: Two Room Flat
  • Modern-designed office space layout showing different rooms and areas.Modern Floor Plan
  • 3D-rendered architectural floor plan indicating a laundry area, leisure area, and outdoor garden.3D Rendered Floor Plan
  • A minimalist floor plan showcasing a simple and efficient interior design layout.Minimalist Architecture Floor Plan
  • Vertical lines of dark wood panels against a neutral backgroundDark Wood Vertical Lines
  • Modern exterior view with natural light and wooden elements.Modern Exterior with Natural Light
  • A modern house with a wooden frame, surrounded by palm trees, viewed from above.Modern House with Wooden Frame
  • Modern metallic architectural design featuring curved, metal roofs surrounded by green trees.Modern Metallic Architecture