FeelDesign LogoFeelDesign

Modern House Layout

Minimalist Floor Plan Collection
Minimalist Floor Plan Collection

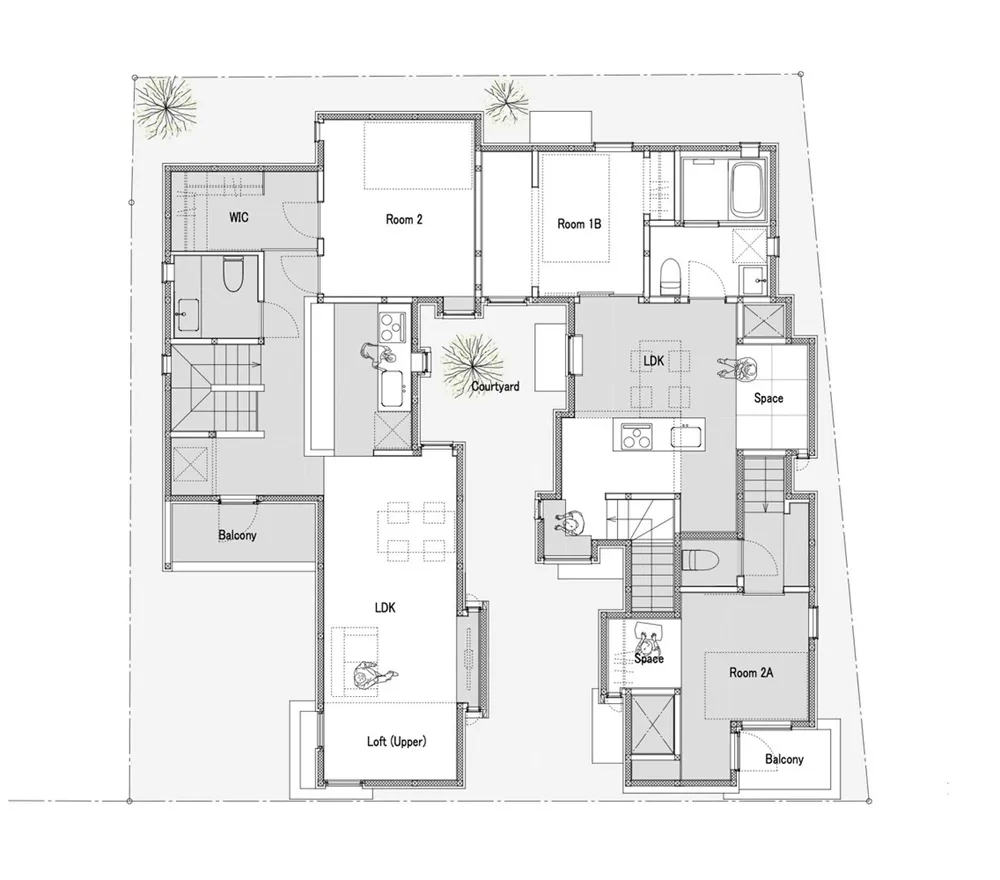
A modern house layout featuring multiple rooms, balconies, and a courtyard.

Modern House Layout

residential architecture · mixed media · house layout

An architectural floor plan of a modern residential house with various rooms and outdoor spaces.

Tags

modernarchitecturehouselayoutinterior design

Modern House Layout

residential architecture · mixed media · house layout

An architectural floor plan of a modern residential house with various rooms and outdoor spaces.

Tags

modernarchitecturehouselayoutinterior design

About this design

A modern house layout featuring multiple rooms, balconies, and a courtyard.

Style
residential architecture
Materials
mixed media
Subject
house layout

Related residential architecture designs

  • Floor plan of a modern residential house with white stone, glass, and steel elements.Modern House with White Stone, Glass, and Steel
  • Modern residential house featuring wood, glass, and concrete materialsModern House: Wood, Glass, Concrete
  • Modern residential house with wood and stone exterior, featuring a swimming pool and greenery.Modern House with Wood and Stone Exterior
  • Modern living room with white concrete walls, large windows, and wooden furniture.Modern Living Room with White Concrete Walls
  • A modern living room with wooden flooring, large glass windows, and metallic accents.Modern Living Room with Wood, Glass, and Metal
  • Detailed floor plan of a modern residential living spaceModern Living Space Floor Plan
  • Modern residential home built into the side of a mountain, featuring glass, stone, and wood materials.Modern Mountain Top Home with Glass and Stone
  • A modern residential home with a wooden and concrete exterior, surrounded by lush greenery and a serene lake.Modern Nature-Inspired Home with Wood and Concrete

Modern House Layout

Minimalist Floor Plan Collection

Minimalist Floor Plan Collection

A modern house layout featuring multiple rooms, balconies, and a courtyard.

Modern House Layout

residential architecture · mixed media · house layout

An architectural floor plan of a modern residential house with various rooms and outdoor spaces.

Tags

modernarchitecturehouselayoutinterior design

Modern House Layout

residential architecture · mixed media · house layout

An architectural floor plan of a modern residential house with various rooms and outdoor spaces.

Tags

modernarchitecturehouselayoutinterior design

About this design

A modern house layout featuring multiple rooms, balconies, and a courtyard.

Style
residential architecture
Materials
mixed media
Subject
house layout

Related residential architecture designs

  • Floor plan of a modern residential house with white stone, glass, and steel elements.Modern House with White Stone, Glass, and Steel
  • Modern residential house featuring wood, glass, and concrete materialsModern House: Wood, Glass, Concrete
  • Modern residential house with wood and stone exterior, featuring a swimming pool and greenery.Modern House with Wood and Stone Exterior
  • Modern living room with white concrete walls, large windows, and wooden furniture.Modern Living Room with White Concrete Walls
  • A modern living room with wooden flooring, large glass windows, and metallic accents.Modern Living Room with Wood, Glass, and Metal
  • Detailed floor plan of a modern residential living spaceModern Living Space Floor Plan
  • Modern residential home built into the side of a mountain, featuring glass, stone, and wood materials.Modern Mountain Top Home with Glass and Stone
  • A modern residential home with a wooden and concrete exterior, surrounded by lush greenery and a serene lake.Modern Nature-Inspired Home with Wood and Concrete