FeelDesign LogoFeelDesign

Modern House Plan Architectural Rendering

Chic Living Room Project
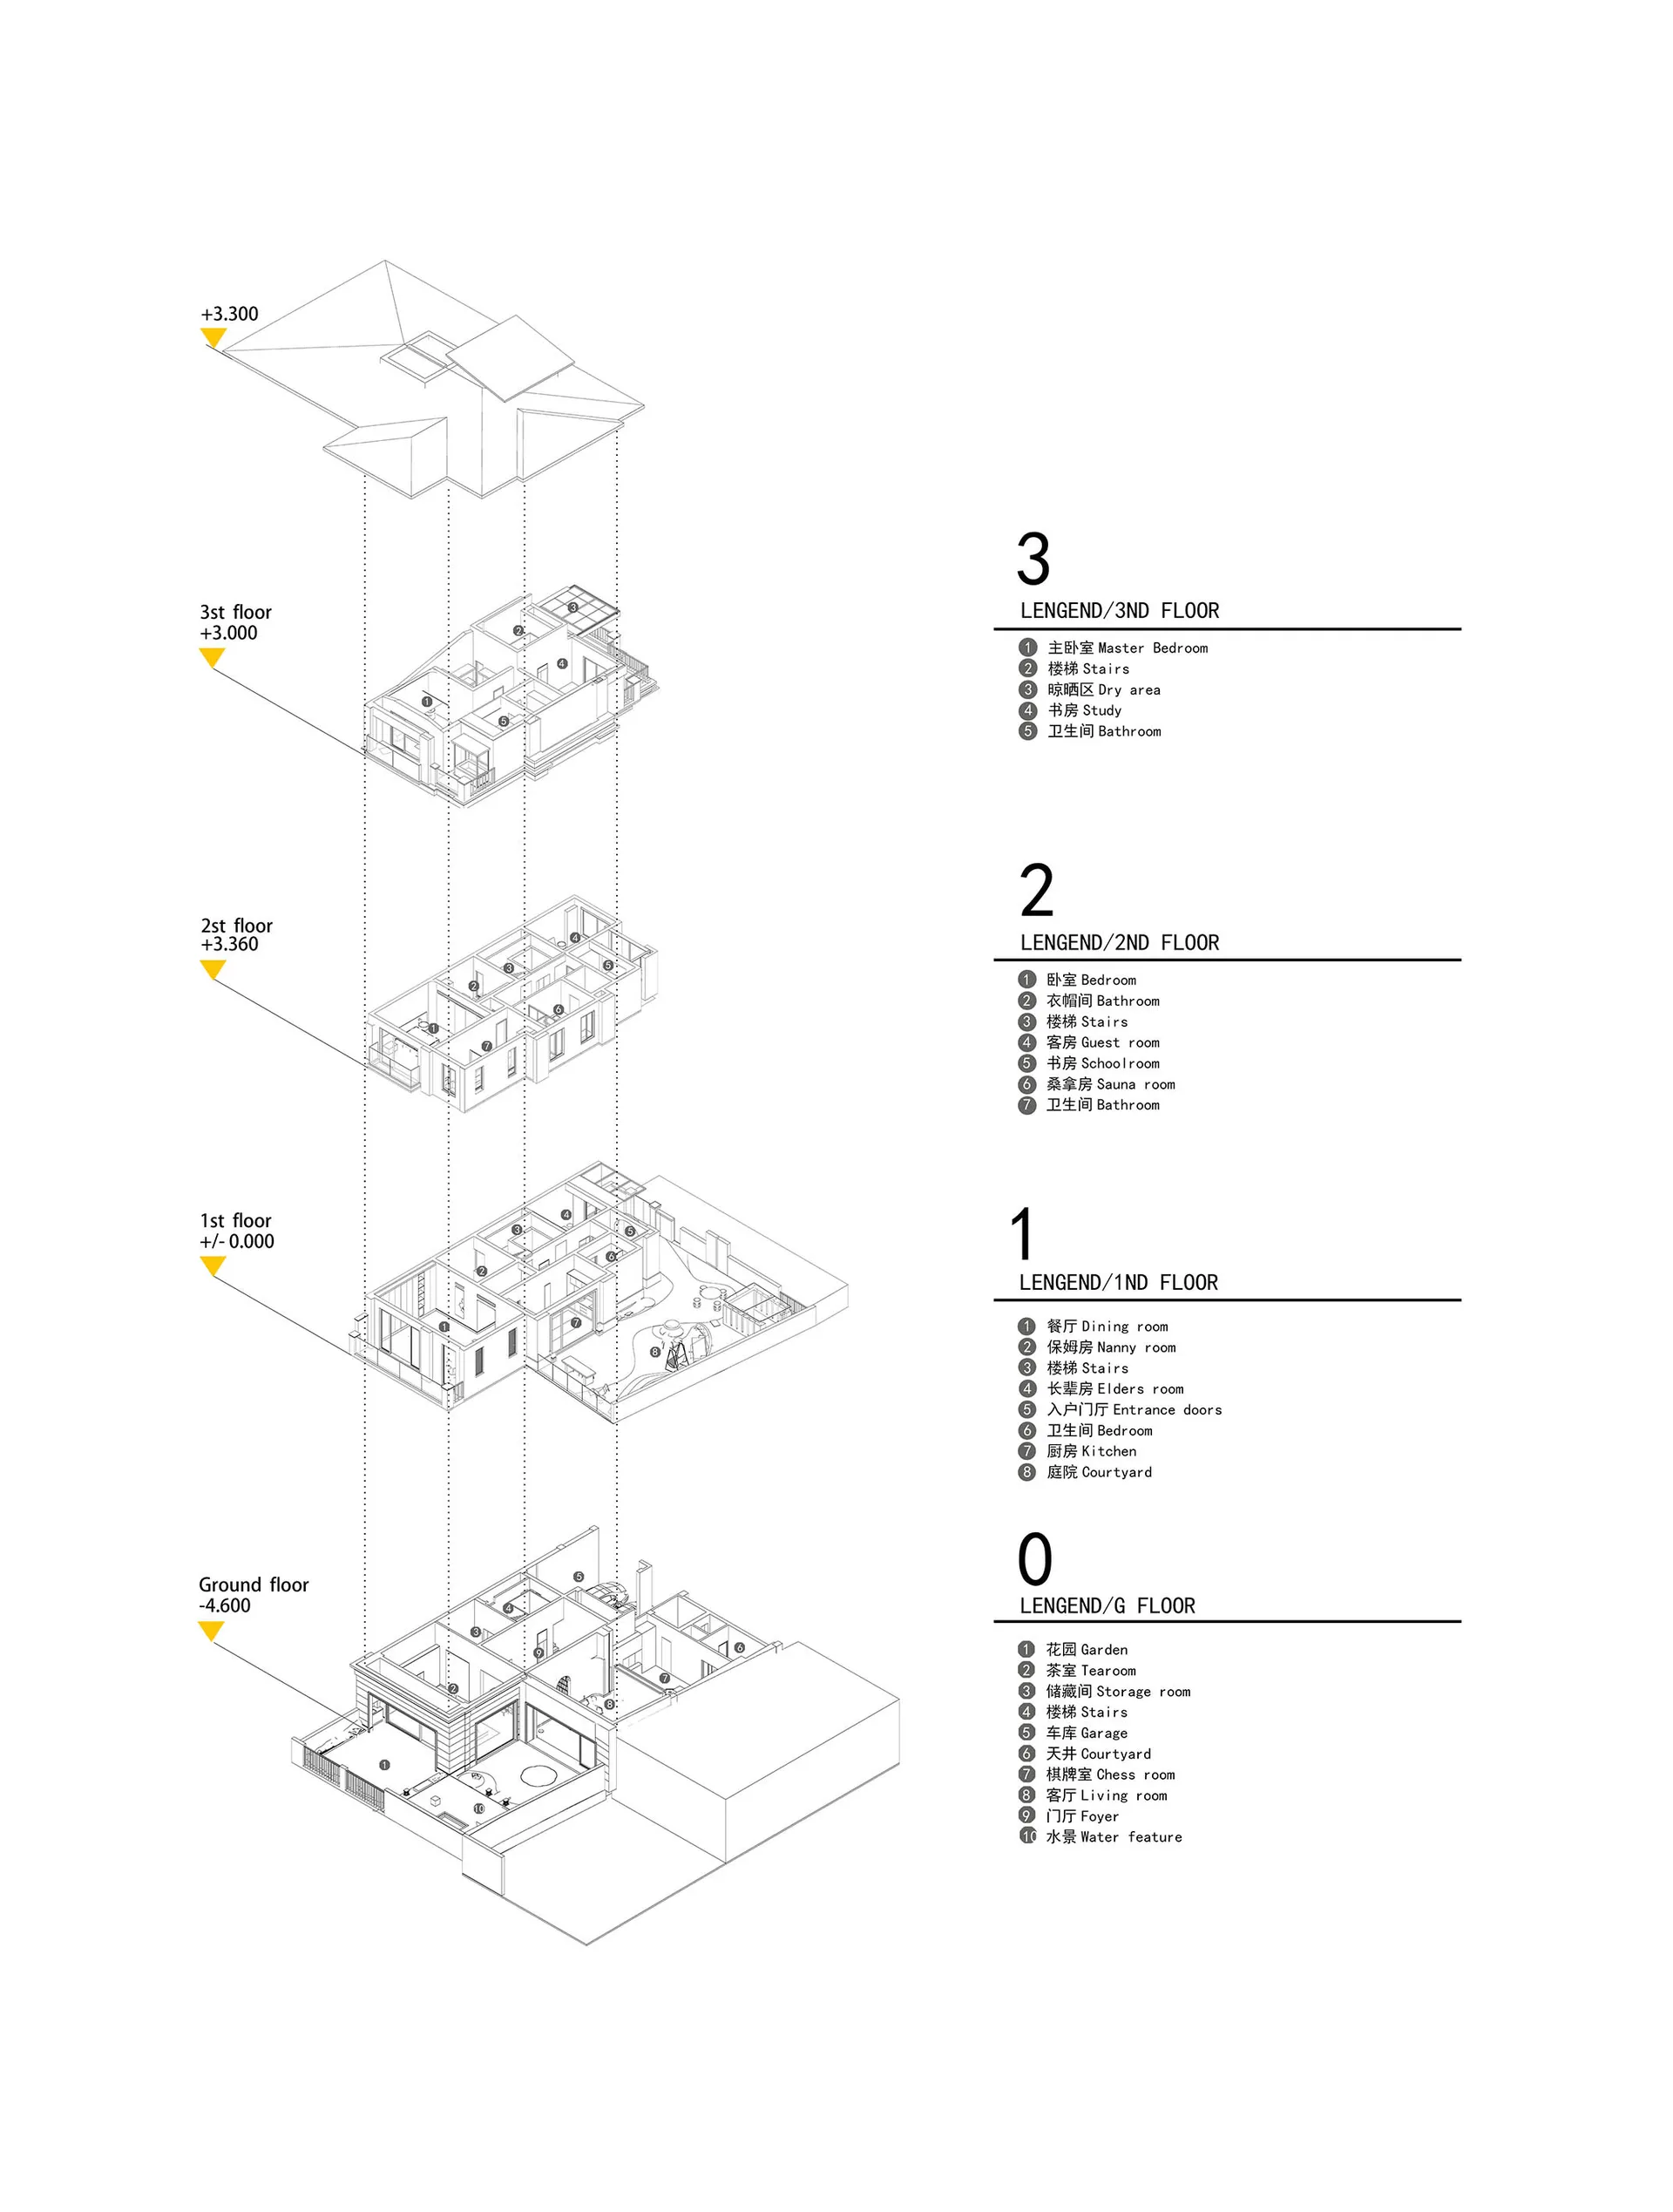
Chic Living Room Project

Modern house interior architectural rendering with detailed levels and floor plans.

Modern House Plan Architectural Rendering

architectural rendering · mixed media · house interior

Adjective Design Subject, showcasing Key Feature, for Purpose/Context.

Tags

architectureinteriorhousemodernlayout

Modern House Plan Architectural Rendering

architectural rendering · mixed media · house interior

Adjective Design Subject, showcasing Key Feature, for Purpose/Context.

Tags

architectureinteriorhousemodernlayout

About this design

Modern house interior architectural rendering with detailed levels and floor plans.

Style
architectural rendering
Materials
mixed media
Subject
house interior

Related architectural rendering designs

  • A modern house with a glass exterior and concrete walls.Modern House Rendering (Glass + Concrete)
  • Monochrome architectural rendering of a modern interior space, depicting functional zones and spatial composition.Modern Interior Rendering Monochrome Sketch
  • A modern pool deck with a wooden pergola and greenery.Modern Pool Deck Rendering
  • 2D architectural rendering of a modern residential space with detailed floor plan layout and dimensions.Modern Residential Rendering 2D Plan
  • An architectural rendering of a modern residential design featuring a sloped roof and open layout.
Modern Residential Rendering
  • A 3D architectural rendering of a modern residential building.Modern Residential Rendering
  • A 3D architectural rendering of a modern restaurant featuring metallic and glass materials.Modern Restaurant Metallic and Glass Rendering
  • A modern retail space with blue lighting and geometric shapes portrayed in a rendering.Modern Retail Space Blue Rendering