FeelDesign LogoFeelDesign

Modern House Plan Concrete Glass Mixed

Minimalist Floor Plan Collection
Minimalist Floor Plan Collection

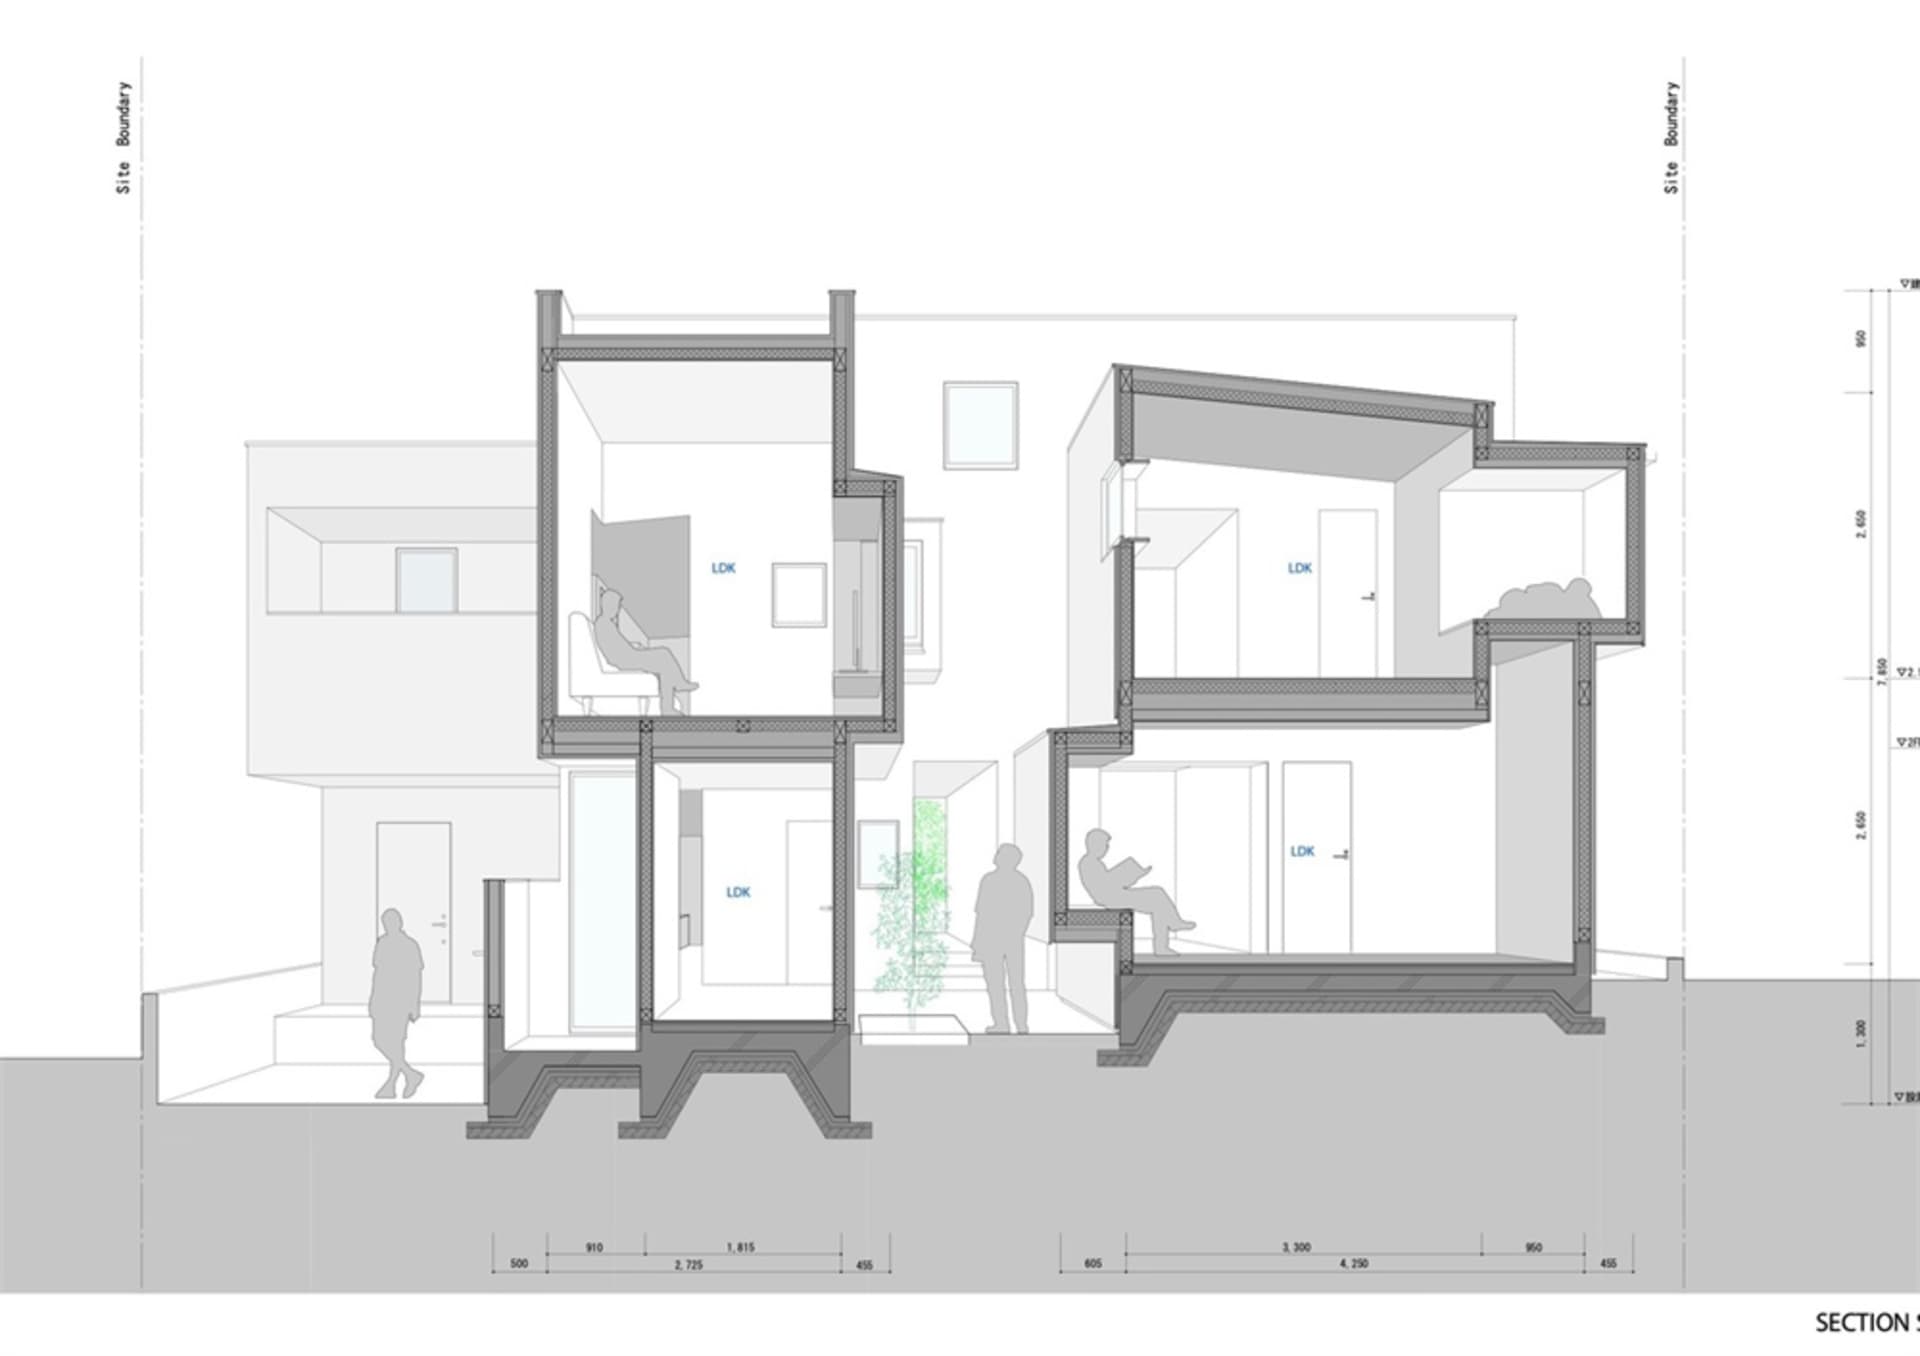
A modern house plan showcasing mixed materials including concrete and glass.

Modern House Plan Concrete Glass Mixed

modern architecture · mixed (concrete, glass) · house plan

Modern house features mixed materials and large windows for open space and natural light.

Tags

modernarchitecturehouse-planmixed-materialsconcrete-glass

Modern House Plan Concrete Glass Mixed

modern architecture · mixed (concrete, glass) · house plan

Modern house features mixed materials and large windows for open space and natural light.

Tags

modernarchitecturehouse-planmixed-materialsconcrete-glass

About this design

A modern house plan showcasing mixed materials including concrete and glass.

Style
modern architecture
Materials
mixed (concrete, glass)
Subject
house plan

Related modern architecture designs

  • A modern house with a curved roof, large glass windows, and a courtyard with a swimming pool.Modern House Rendering
  • A modern house with a terracotta roof and exterior.Modern House with Terracotta Roof
  • Modern house with white exterior and glass windowsModern House White Exterior
  • Concrete housing complex with geometric shapes and exterior walkways.Modern Housing Concrete
  • Trees surrounded by glass and steel structuresModern Indoor Garden View

Modern House Plan Concrete Glass Mixed

Minimalist Floor Plan Collection

Minimalist Floor Plan Collection

A modern house plan showcasing mixed materials including concrete and glass.

Modern House Plan Concrete Glass Mixed

modern architecture · mixed (concrete, glass) · house plan

Modern house features mixed materials and large windows for open space and natural light.

Tags

modernarchitecturehouse-planmixed-materialsconcrete-glass

Modern House Plan Concrete Glass Mixed

modern architecture · mixed (concrete, glass) · house plan

Modern house features mixed materials and large windows for open space and natural light.

Tags

modernarchitecturehouse-planmixed-materialsconcrete-glass

About this design

A modern house plan showcasing mixed materials including concrete and glass.

Style
modern architecture
Materials
mixed (concrete, glass)
Subject
house plan

Related modern architecture designs

  • A modern house with a curved roof, large glass windows, and a courtyard with a swimming pool.Modern House Rendering
  • A modern house with a terracotta roof and exterior.Modern House with Terracotta Roof
  • Modern house with white exterior and glass windowsModern House White Exterior
  • Concrete housing complex with geometric shapes and exterior walkways.Modern Housing Concrete
  • Trees surrounded by glass and steel structuresModern Indoor Garden View
A modern indoor lobby featuring glass walls and concrete flooring.
Modern Indoor Lobby with Glass and Concrete
  • A modern indoor space featuring concrete walls and wooden ceiling panels.Modern Indoor Space with Concrete Walls
  • Circular ceiling with metallic slats in an industrial modern office spaceModern Industrial Office Circular Ceiling
  • A modern indoor lobby featuring glass walls and concrete flooring.
    Modern Indoor Lobby with Glass and Concrete
  • A modern indoor space featuring concrete walls and wooden ceiling panels.Modern Indoor Space with Concrete Walls
  • Circular ceiling with metallic slats in an industrial modern office spaceModern Industrial Office Circular Ceiling