FeelDesign LogoFeelDesign

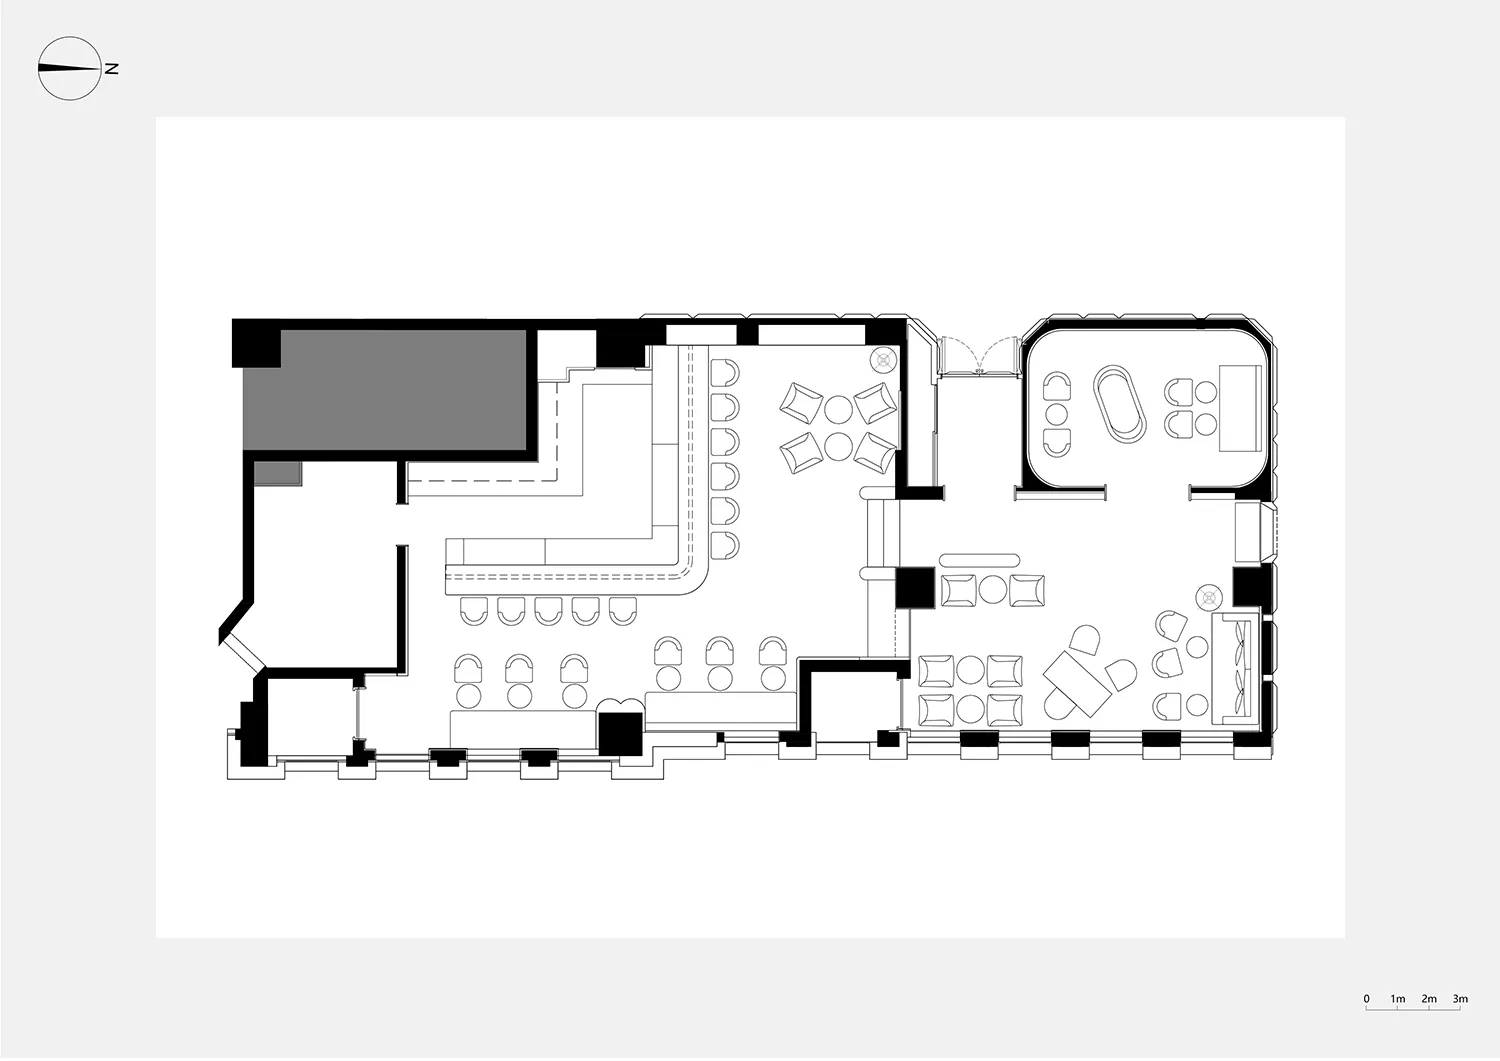
Modern Restaurant Interior Plan

Classic Floor Plan Design
Classic Floor Plan Design

A detailed architectural layout of a modern restaurant interior, featuring contemporary furniture and design elements.

Modern Restaurant Interior Plan

architectural layout · mixed materials · restaurant interior design

Modern Restaurant showcasing Functional Zones for Comfort and Experience.

Tags

architectural-layoutmodernrestaurant-interior-designfunctional-zonescomfort-and-experience

Modern Restaurant Interior Plan

architectural layout · mixed materials · restaurant interior design

Modern Restaurant showcasing Functional Zones for Comfort and Experience.

Tags

architectural-layoutmodernrestaurant-interior-designfunctional-zonescomfort-and-experience

About this design

A detailed architectural layout of a modern restaurant interior, featuring contemporary furniture and design elements.

Style
architectural layout
Materials
mixed materials
Subject
restaurant interior design

Related architectural layout designs

  • Floor plan with various materials and layouts shown in a two-dimensional drawing.Multi-Material Architectural Layout
  • A 2D architectural drawing depicting a floor plan of a multi-unit residential building.Multi-Unit Residence Architecture Plan
  • A detailed 2D architectural drawing of a restaurant floor plan featuring neutral-colored tile surfaces.Neutral Colors Tile Restaurant Floor Plan
  • Detailed architectural layout of an office space showing reception area, waiting area, office area, and manager's office withOffice Space Floor Plan
  • Detailed architectural floor plan of a restaurant featuring concrete flooring and layout.
Restaurant Concrete Floor Plan
  • 2D technical drawing of a residential villa near a river, with labeled architectural components such as the Villa, Sauna, RoaRiver Villa Floor Plan
  • An architectural layout plan of a roof deck garden with wooden surfaces, concrete planters, and glass railings surrounded byRoof Deck Garden Layout Plan
  • Architectural layout of a building's roof structure.Roof Layout Plan