FeelDesign LogoFeelDesign

Modern House Plan with Glass, Metal, and Concrete

Minimalist Floor Plan Concept
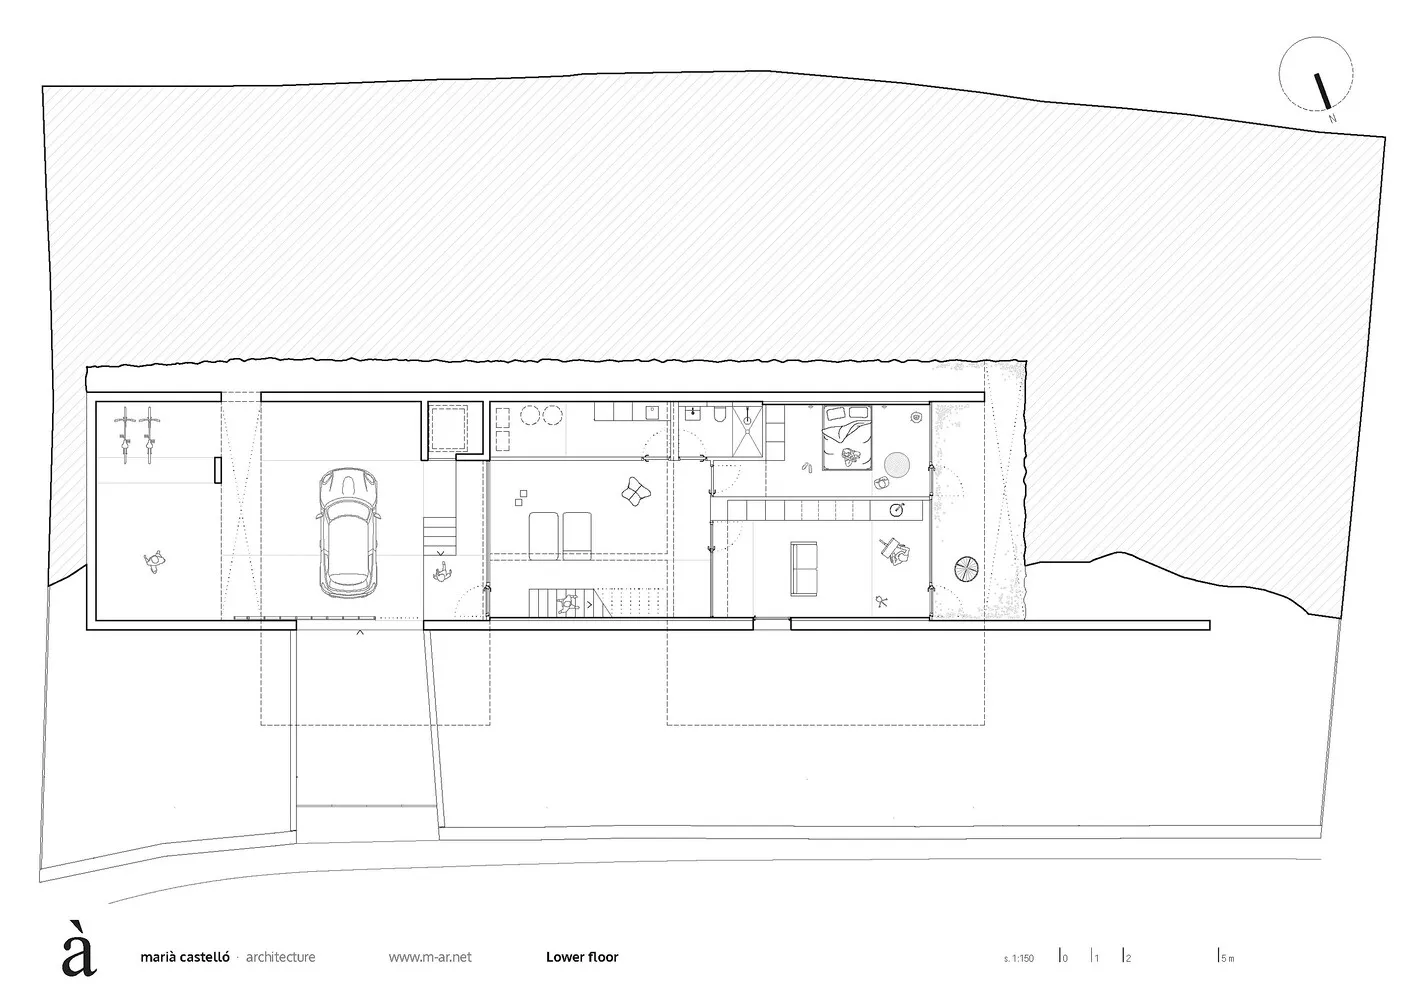
Minimalist Floor Plan Concept

Floor plan of a modern house with glass, metal, and concrete architectural materials.

Modern House Plan with Glass, Metal, and Concrete

modern · glass, metal, concrete · house plan

Modern residential architecture features glass, metal, concrete for minimalist design

Tags

modern architectureresidential designglass materialmetallic elementsconcrete structure

Modern House Plan with Glass, Metal, and Concrete

modern · glass, metal, concrete · house plan

Modern residential architecture features glass, metal, concrete for minimalist design

Tags

modern architectureresidential designglass materialmetallic elementsconcrete structure

About this design

Floor plan of a modern house with glass, metal, and concrete architectural materials.

Style
modern
Materials
glass, metal, concrete
Subject
house plan

Related modern designs

  • Modern metal chair with black cushion, placed next to a metallic table.Modern Metal Interior Design
  • A modern interior hallway with wooden flooring and walls, featuring an open door and a vase on the floor.Modern Interior Design: Wooden Hallway
  • Modern house with stone wall, glass windows, and metal accents.Modern Architecture Stone and Glass
  • A modern living room featuring a large flat-screen TV, comfortable seating, and stylish decorative items.Modern Living Room with Wood, Leather, and Metal
  • Modern architecture featuring glass and concrete materials.Modern Architecture: Glass and Concrete
  • Modern kitchen with marble countertops and black cabinets.Modern Kitchen Marble
  • A modern luxury living room with marble floor, white sofa, and red bench.Modern Luxury Living Room Marble
  • A modern house with concrete walls and a blurred background.Modern House Concrete Blur

Modern House Plan with Glass, Metal, and Concrete

Minimalist Floor Plan Concept

Minimalist Floor Plan Concept

Floor plan of a modern house with glass, metal, and concrete architectural materials.

Modern House Plan with Glass, Metal, and Concrete

modern · glass, metal, concrete · house plan

Modern residential architecture features glass, metal, concrete for minimalist design

Tags

modern architectureresidential designglass materialmetallic elementsconcrete structure

Modern House Plan with Glass, Metal, and Concrete

modern · glass, metal, concrete · house plan

Modern residential architecture features glass, metal, concrete for minimalist design

Tags

modern architectureresidential designglass materialmetallic elementsconcrete structure

About this design

Floor plan of a modern house with glass, metal, and concrete architectural materials.

Style
modern
Materials
glass, metal, concrete
Subject
house plan

Related modern designs

  • Modern metal chair with black cushion, placed next to a metallic table.Modern Metal Interior Design
  • A modern interior hallway with wooden flooring and walls, featuring an open door and a vase on the floor.Modern Interior Design: Wooden Hallway
  • Modern house with stone wall, glass windows, and metal accents.Modern Architecture Stone and Glass
  • A modern living room featuring a large flat-screen TV, comfortable seating, and stylish decorative items.Modern Living Room with Wood, Leather, and Metal
  • Modern architecture featuring glass and concrete materials.Modern Architecture: Glass and Concrete
  • Modern kitchen with marble countertops and black cabinets.Modern Kitchen Marble
  • A modern luxury living room with marble floor, white sofa, and red bench.Modern Luxury Living Room Marble
  • A modern house with concrete walls and a blurred background.Modern House Concrete Blur