FeelDesign LogoFeelDesign

Modern House Second Floor Plan

Contemporary Floor Plan Project
Contemporary Floor Plan Project

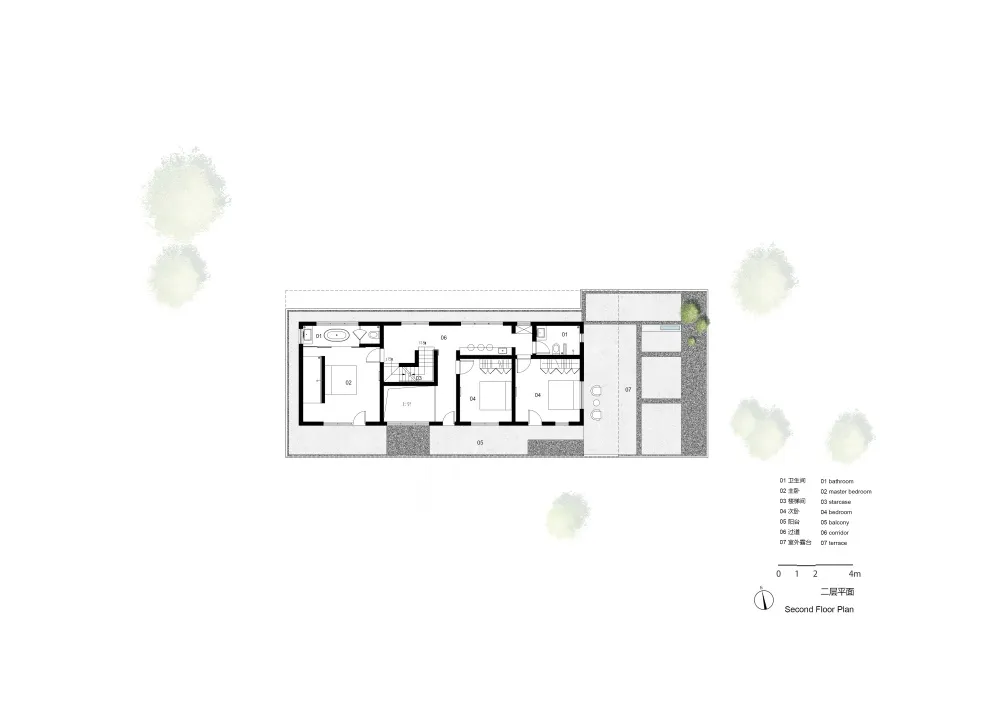
Second floor layout of a modern house featuring a living room, staircase, bedrooms, and bathrooms.

Modern House Second Floor Plan

architecture · concrete · house interior

A detailed architectural blueprint of a modern house's second floor, showcasing contemporary interior design.

Tags

modernarchitectureinteriorconcretehouse

Modern House Second Floor Plan

architecture · concrete · house interior

A detailed architectural blueprint of a modern house's second floor, showcasing contemporary interior design.

Tags

modernarchitectureinteriorconcretehouse

About this design

Second floor layout of a modern house featuring a living room, staircase, bedrooms, and bathrooms.

Style
architecture
Materials
concrete
Subject
house interior

Related architecture designs

  • Second floor architectural plan of a modern house, showing rooms, walls, and windows.Modern House Second Floor Plan
  • Floor plan of a modern house on the second floor, showcasing residential spaces such as bedrooms and toilets with light-colorModern House Second Floor Plan (White)
  • An architectural section plan of a modern house showcasing various rooms and spaces.Modern House Section Plan
  • An architectural floor plan depicting the section view of a modern house.Modern House Section Plan
  • Cross-section of a modern house with transparent glass walls and concrete floors.Modern House Section Plan
  • Modern house architecture section view showing floor layout and structural elements.Modern House Section View
  • Section view of a modern house showing internal and external architectural details.Modern House Section View
  • Section view of a modern house showcasing interior design and architectural features.Modern House Section View