FeelDesign LogoFeelDesign

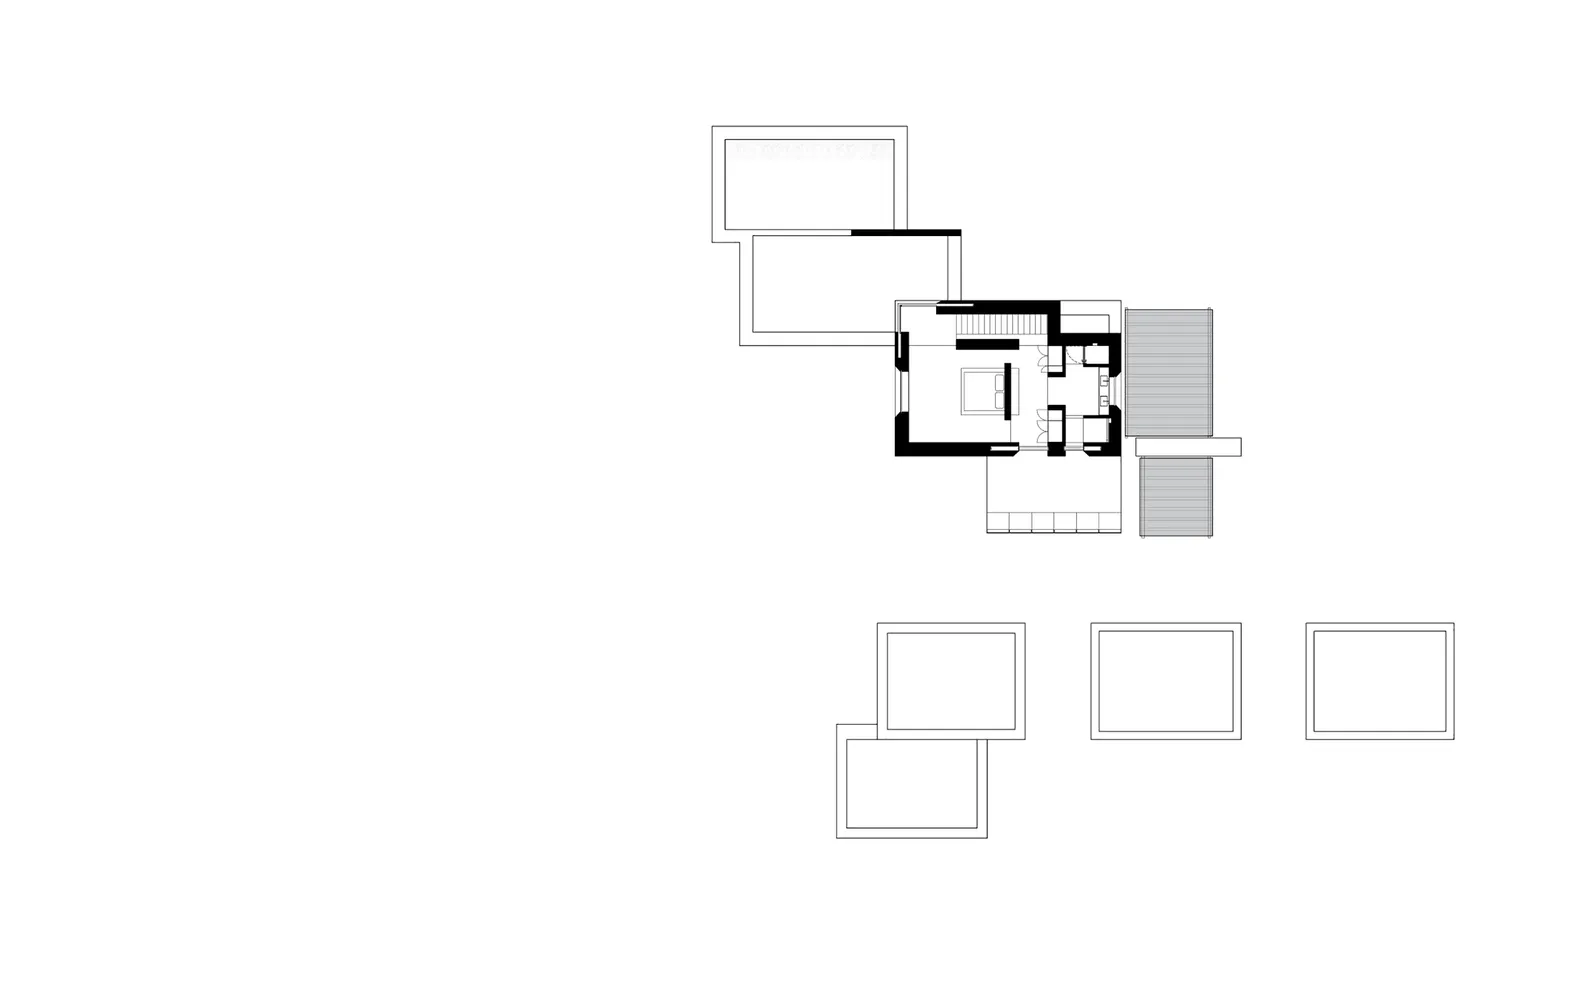
Modern House Upper Floor Plan

Chic Exterior Collection
Chic Exterior Collection

2D drawing of the upper floor layout of a modern house

Modern House Upper Floor Plan

architecture · 2D technical drawing · residential layout

Modern residential house featuring floor plan layout showcasing design elements for housing purpose

Tags

modern architecturehouse layoutupper floor plantechnical designresidential structure

Modern House Upper Floor Plan

architecture · 2D technical drawing · residential layout

Modern residential house featuring floor plan layout showcasing design elements for housing purpose

Tags

modern architecturehouse layoutupper floor plantechnical designresidential structure

About this design

2D drawing of the upper floor layout of a modern house

Style
architecture
Materials
2D technical drawing
Subject
residential layout

Related architecture designs

  • A detailed architectural plan of a house's upper level, showing rooms and layout.Modern House - Upper Level Plan
  • Modern house with glass walls and wood accents on waterfront property.Modern House Waterfront
  • A modern house with a glass and metal exterior sits by a serene water body, surrounded by lush greenery.Modern House Waterfront Reflection
  • A modern house with a white exterior featuring glass windows and a flat roof.Modern House White Exterior
  • Modern house with a white roof and wooden exterior, featuring a concrete driveway and parking area.Modern House with White Roof and Wood Exterior
  • A modern house with wind convection features, showing airflow and sunlight through trees.Modern House Wind Convection
  • A 3D rendering of a modern house with a pool.Modern House with Pool Rendering
  • Modern house exterior made of wood.Modern House Wood