FeelDesign LogoFeelDesign

Modern House Waterfront Reflection

Contemporary Floor Plan Space
Contemporary Floor Plan Space

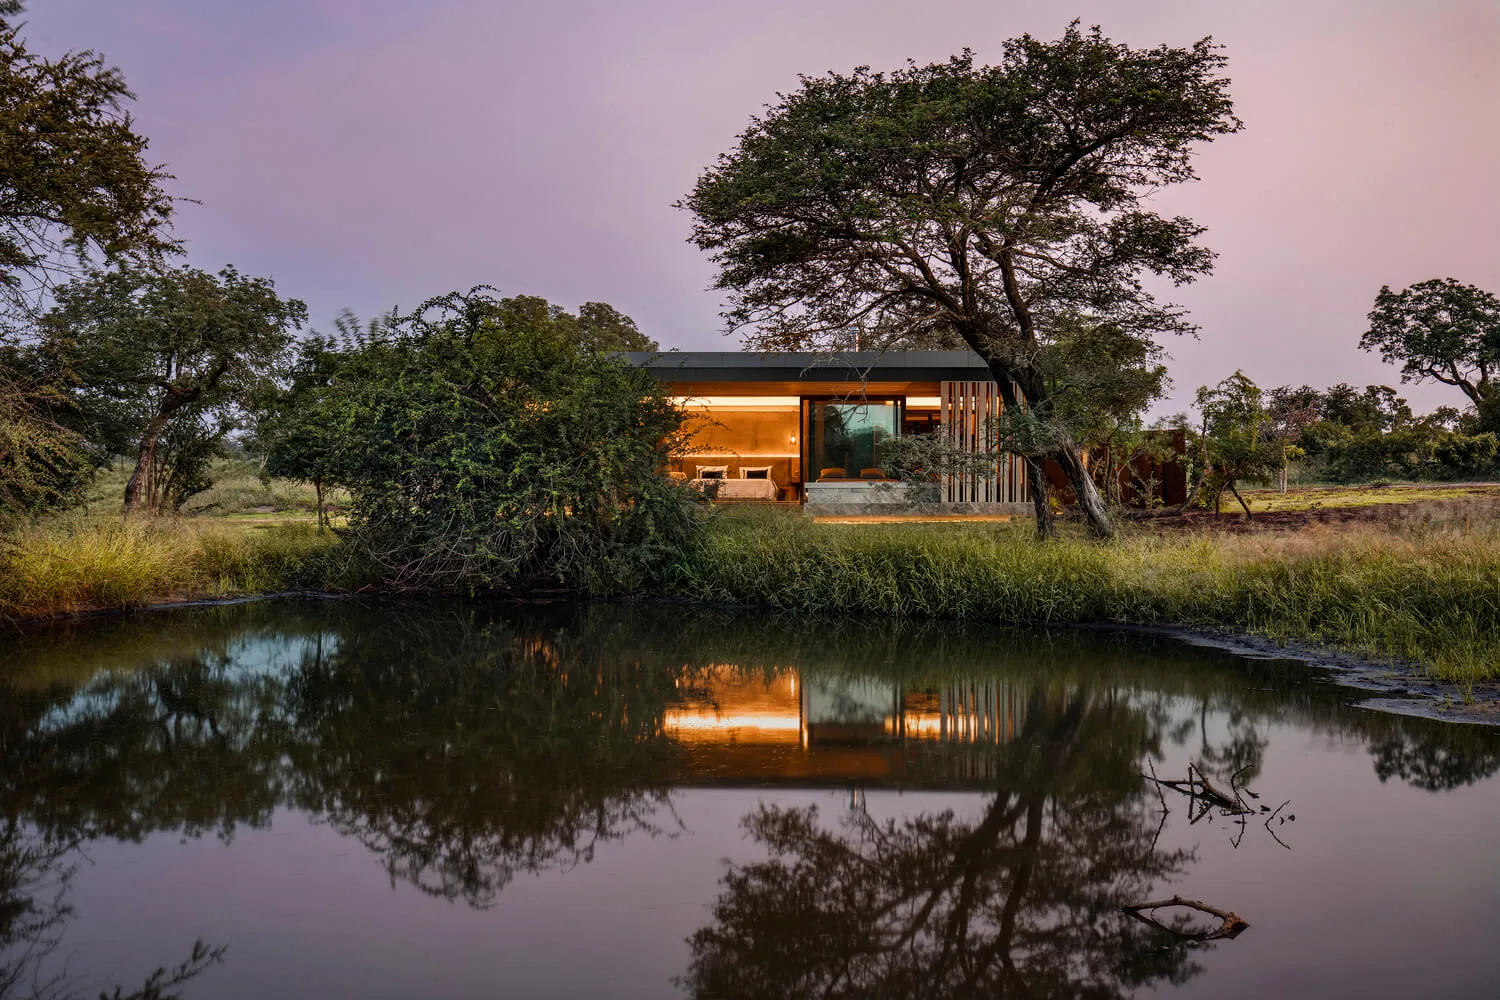
A modern house with a glass and metal exterior sits by a serene water body, surrounded by lush greenery.

Modern House Waterfront Reflection

architecture · wood, glass, metal · residential

Modern architecture residential house showcasing waterfront location for luxury living.

Tags

architecturemodernhousewaterfrontluxury

Modern House Waterfront Reflection

architecture · wood, glass, metal · residential

Modern architecture residential house showcasing waterfront location for luxury living.

Tags

architecturemodernhousewaterfrontluxury

About this design

A modern house with a glass and metal exterior sits by a serene water body, surrounded by lush greenery.

Style
architecture
Materials
wood, glass, metal
Subject
residential

Related architecture designs

  • A detailed architectural floor plan of a modern interior design showcasing a kitchen, living room, and bathroom.Modern Interior Architecture
  • Aerial view of a modern vineyard with green fields, buildings, and a pond.Modern Vineyard Architecture with Greenery and Wat
  • A modern interior space featuring a concrete wall and floor, with a curved ceiling and framed artwork.Modern Interior Concrete Wall
  • Aerial view of a modern farmhouse with wooden exterior, stone accents, and large glass windows.Modern Farmhouse Architecture - Wood, Stone and Gl
  • A detailed architectural blueprint of a modern white interior design.Modern White Interior Design Schema
  • Floor plan of an office space with various functional zones and furniture arrangements.Office Space Layout Render
  • Modern interior design featuring wooden panelingModern Interior with Wood Paneling
  • Modern apartment layout with open living space, kitchen, bedrooms, and bathrooms.Modern Residential Interior Floor Plan

Modern House Waterfront Reflection

Contemporary Floor Plan Space

Contemporary Floor Plan Space

A modern house with a glass and metal exterior sits by a serene water body, surrounded by lush greenery.

Modern House Waterfront Reflection

architecture · wood, glass, metal · residential

Modern architecture residential house showcasing waterfront location for luxury living.

Tags

architecturemodernhousewaterfrontluxury

Modern House Waterfront Reflection

architecture · wood, glass, metal · residential

Modern architecture residential house showcasing waterfront location for luxury living.

Tags

architecturemodernhousewaterfrontluxury

About this design

A modern house with a glass and metal exterior sits by a serene water body, surrounded by lush greenery.

Style
architecture
Materials
wood, glass, metal
Subject
residential

Related architecture designs

  • A detailed architectural floor plan of a modern interior design showcasing a kitchen, living room, and bathroom.Modern Interior Architecture
  • Aerial view of a modern vineyard with green fields, buildings, and a pond.Modern Vineyard Architecture with Greenery and Wat
  • A modern interior space featuring a concrete wall and floor, with a curved ceiling and framed artwork.Modern Interior Concrete Wall
  • Aerial view of a modern farmhouse with wooden exterior, stone accents, and large glass windows.Modern Farmhouse Architecture - Wood, Stone and Gl
  • A detailed architectural blueprint of a modern white interior design.Modern White Interior Design Schema
  • Floor plan of an office space with various functional zones and furniture arrangements.Office Space Layout Render
  • Modern interior design featuring wooden panelingModern Interior with Wood Paneling
  • Modern apartment layout with open living space, kitchen, bedrooms, and bathrooms.Modern Residential Interior Floor Plan