FeelDesign LogoFeelDesign

Modern House Wood Floor Plan

Modern Exterior Project
Modern Exterior Project

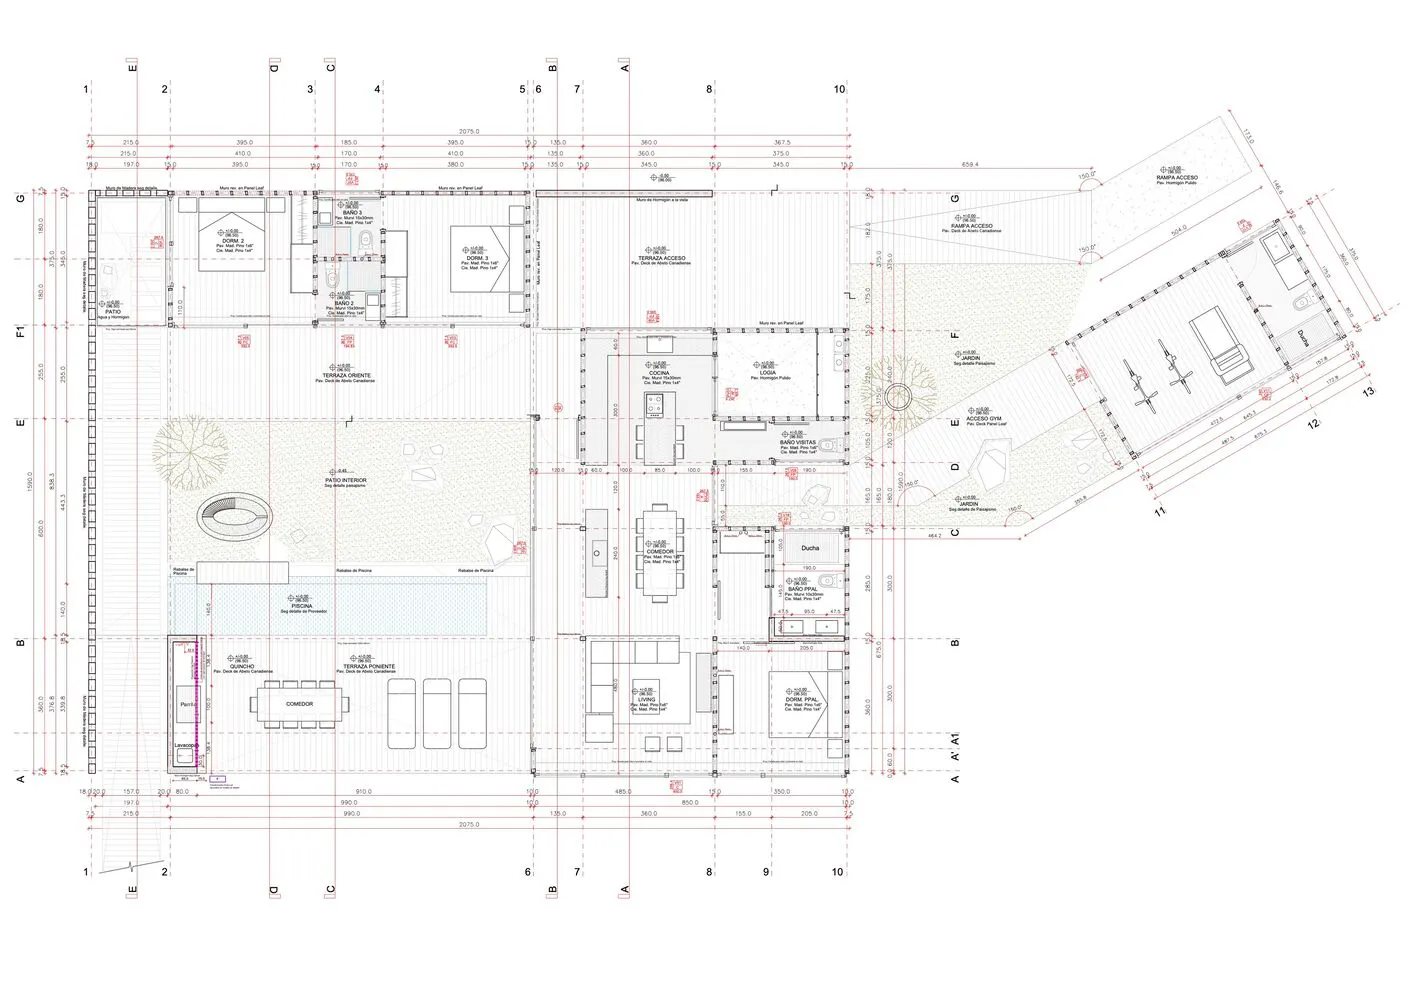
Modern residential house floor plan featuring wooden elements

Modern House Wood Floor Plan

architecture · wood · residential architecture

Modern residential house features an open-concept layout with wooden flooring and natural light throughout. The design emphasizes airy spaces, seamless transit

Tags

modernarchitecturehousewoodfloor-plan

Modern House Wood Floor Plan

architecture · wood · residential architecture

Modern residential house features an open-concept layout with wooden flooring and natural light throughout. The design emphasizes airy spaces, seamless transit

Tags

modernarchitecturehousewoodfloor-plan

About this design

Modern residential house floor plan featuring wooden elements

Style
architecture
Materials
wood
Subject
residential architecture

Related architecture designs

  • Modern minimalist kitchen with concrete walls, wooden flooring, and metallic accentsModern Minimalist Kitchen Concrete, Wood, Metal
  • A technical drawing of an industrial building with steel beams and concrete flooring.Industrial Floor Plan with Steel Beams
  • A modern residential floor plan showing various rooms and areas, including bedrooms, bathrooms, and common spaces.Modern Residential Floor Plan
  • Text-based project overview contentProject Overview Text
  • A photograph of an asphalt streetscape in an urban environment.Asphalt Streetscape Urban Exploration
  • Modern residential floor plan with two bedrooms, kitchen, and living area.Modern Residential Floor Plan
  • A modern house with a concrete exterior and infinity pool surrounded by greenery.Modern House with Concrete Exterior and Infinity P
  • Modern house designed with minimalist architectural style made from concrete materials.Modern House Concrete Minimalist

Modern House Wood Floor Plan

Modern Exterior Project

Modern Exterior Project

Modern residential house floor plan featuring wooden elements

Modern House Wood Floor Plan

architecture · wood · residential architecture

Modern residential house features an open-concept layout with wooden flooring and natural light throughout. The design emphasizes airy spaces, seamless transit

Tags

modernarchitecturehousewoodfloor-plan

Modern House Wood Floor Plan

architecture · wood · residential architecture

Modern residential house features an open-concept layout with wooden flooring and natural light throughout. The design emphasizes airy spaces, seamless transit

Tags

modernarchitecturehousewoodfloor-plan

About this design

Modern residential house floor plan featuring wooden elements

Style
architecture
Materials
wood
Subject
residential architecture

Related architecture designs

  • Modern minimalist kitchen with concrete walls, wooden flooring, and metallic accentsModern Minimalist Kitchen Concrete, Wood, Metal
  • A technical drawing of an industrial building with steel beams and concrete flooring.Industrial Floor Plan with Steel Beams
  • A modern residential floor plan showing various rooms and areas, including bedrooms, bathrooms, and common spaces.Modern Residential Floor Plan
  • Text-based project overview contentProject Overview Text
  • A photograph of an asphalt streetscape in an urban environment.Asphalt Streetscape Urban Exploration
  • Modern residential floor plan with two bedrooms, kitchen, and living area.Modern Residential Floor Plan
  • A modern house with a concrete exterior and infinity pool surrounded by greenery.Modern House with Concrete Exterior and Infinity P
  • Modern house designed with minimalist architectural style made from concrete materials.Modern House Concrete Minimalist