FeelDesign LogoFeelDesign

Modern House Floor Plan

Elegant Floor Plan Space
Elegant Floor Plan Space

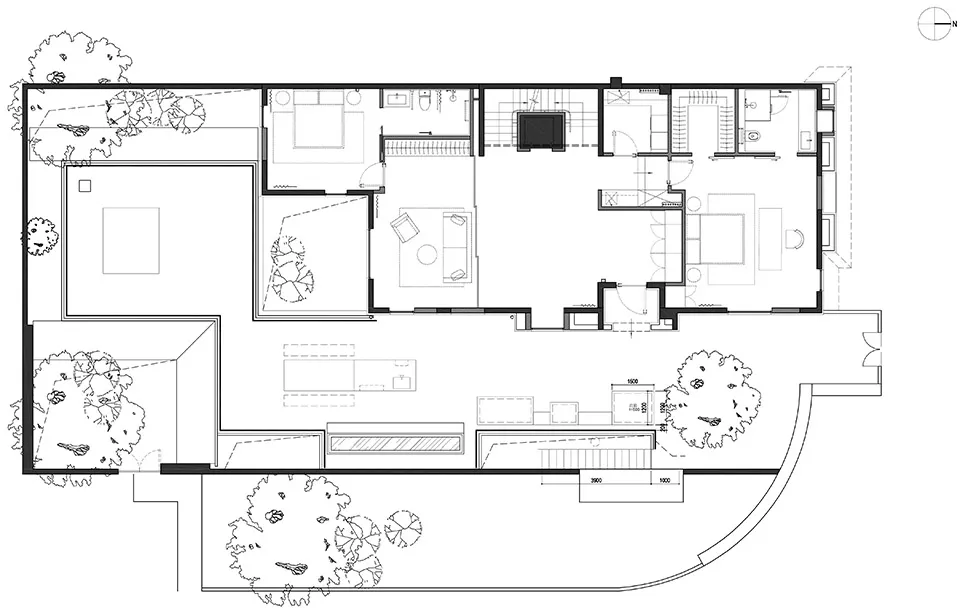
Black and white architectural drawing of a modern house layout with several rooms and outdoor space.

Modern House Floor Plan

architecture · none · house_floor_plan

Indoors Spaces showcasing Modern Architecture for Home Design

Tags

architecturehouselayoutmodernspaces

Modern House Floor Plan

architecture · none · house_floor_plan

Indoors Spaces showcasing Modern Architecture for Home Design

Tags

architecturehouselayoutmodernspaces

About this design

Black and white architectural drawing of a modern house layout with several rooms and outdoor space.

Style
architecture
Materials
none
Subject
house_floor_plan

Related architecture designs

  • Industrial Style Event Space with a Modern Glass Ceiling and Wooden Walls and TablesIndustrial Event Space Floor Plan
  • Modern industrial ceiling lights made of metalIndustrial Ceiling Lights Metal
  • A detailed architectural floor plan made of woodWooden Floor Plan
  • 2D architectural drawing of a modern office interior showcasing contemporary furniture design.Modern Office Interior Furniture
  • A minimalist storage space with a wooden structure and a window allowing natural light to enter.Minimalist Storage Space with Wood
  • Minimalist bedroom with wooden shelves and bunk bedsMinimalist Bedroom with Wooden Shelves
  • Modern storefront with large glass windows and minimalist design.Modern Architecture Glass Storefront
  • Contemporary modern house with white walls and concrete and stone terrace.Modern House Concrete Stone Terrace

Modern House Floor Plan

Elegant Floor Plan Space

Elegant Floor Plan Space

Black and white architectural drawing of a modern house layout with several rooms and outdoor space.

Modern House Floor Plan

architecture · none · house_floor_plan

Indoors Spaces showcasing Modern Architecture for Home Design

Tags

architecturehouselayoutmodernspaces

Modern House Floor Plan

architecture · none · house_floor_plan

Indoors Spaces showcasing Modern Architecture for Home Design

Tags

architecturehouselayoutmodernspaces

About this design

Black and white architectural drawing of a modern house layout with several rooms and outdoor space.

Style
architecture
Materials
none
Subject
house_floor_plan

Related architecture designs

  • Industrial Style Event Space with a Modern Glass Ceiling and Wooden Walls and TablesIndustrial Event Space Floor Plan
  • Modern industrial ceiling lights made of metalIndustrial Ceiling Lights Metal
  • A detailed architectural floor plan made of woodWooden Floor Plan
  • 2D architectural drawing of a modern office interior showcasing contemporary furniture design.Modern Office Interior Furniture
  • A minimalist storage space with a wooden structure and a window allowing natural light to enter.Minimalist Storage Space with Wood
  • Minimalist bedroom with wooden shelves and bunk bedsMinimalist Bedroom with Wooden Shelves
  • Modern storefront with large glass windows and minimalist design.Modern Architecture Glass Storefront
  • Contemporary modern house with white walls and concrete and stone terrace.Modern House Concrete Stone Terrace