FeelDesign LogoFeelDesign

Modern Indoor Pathway with Greenery

Modern Floor Plan Project
Modern Floor Plan Project

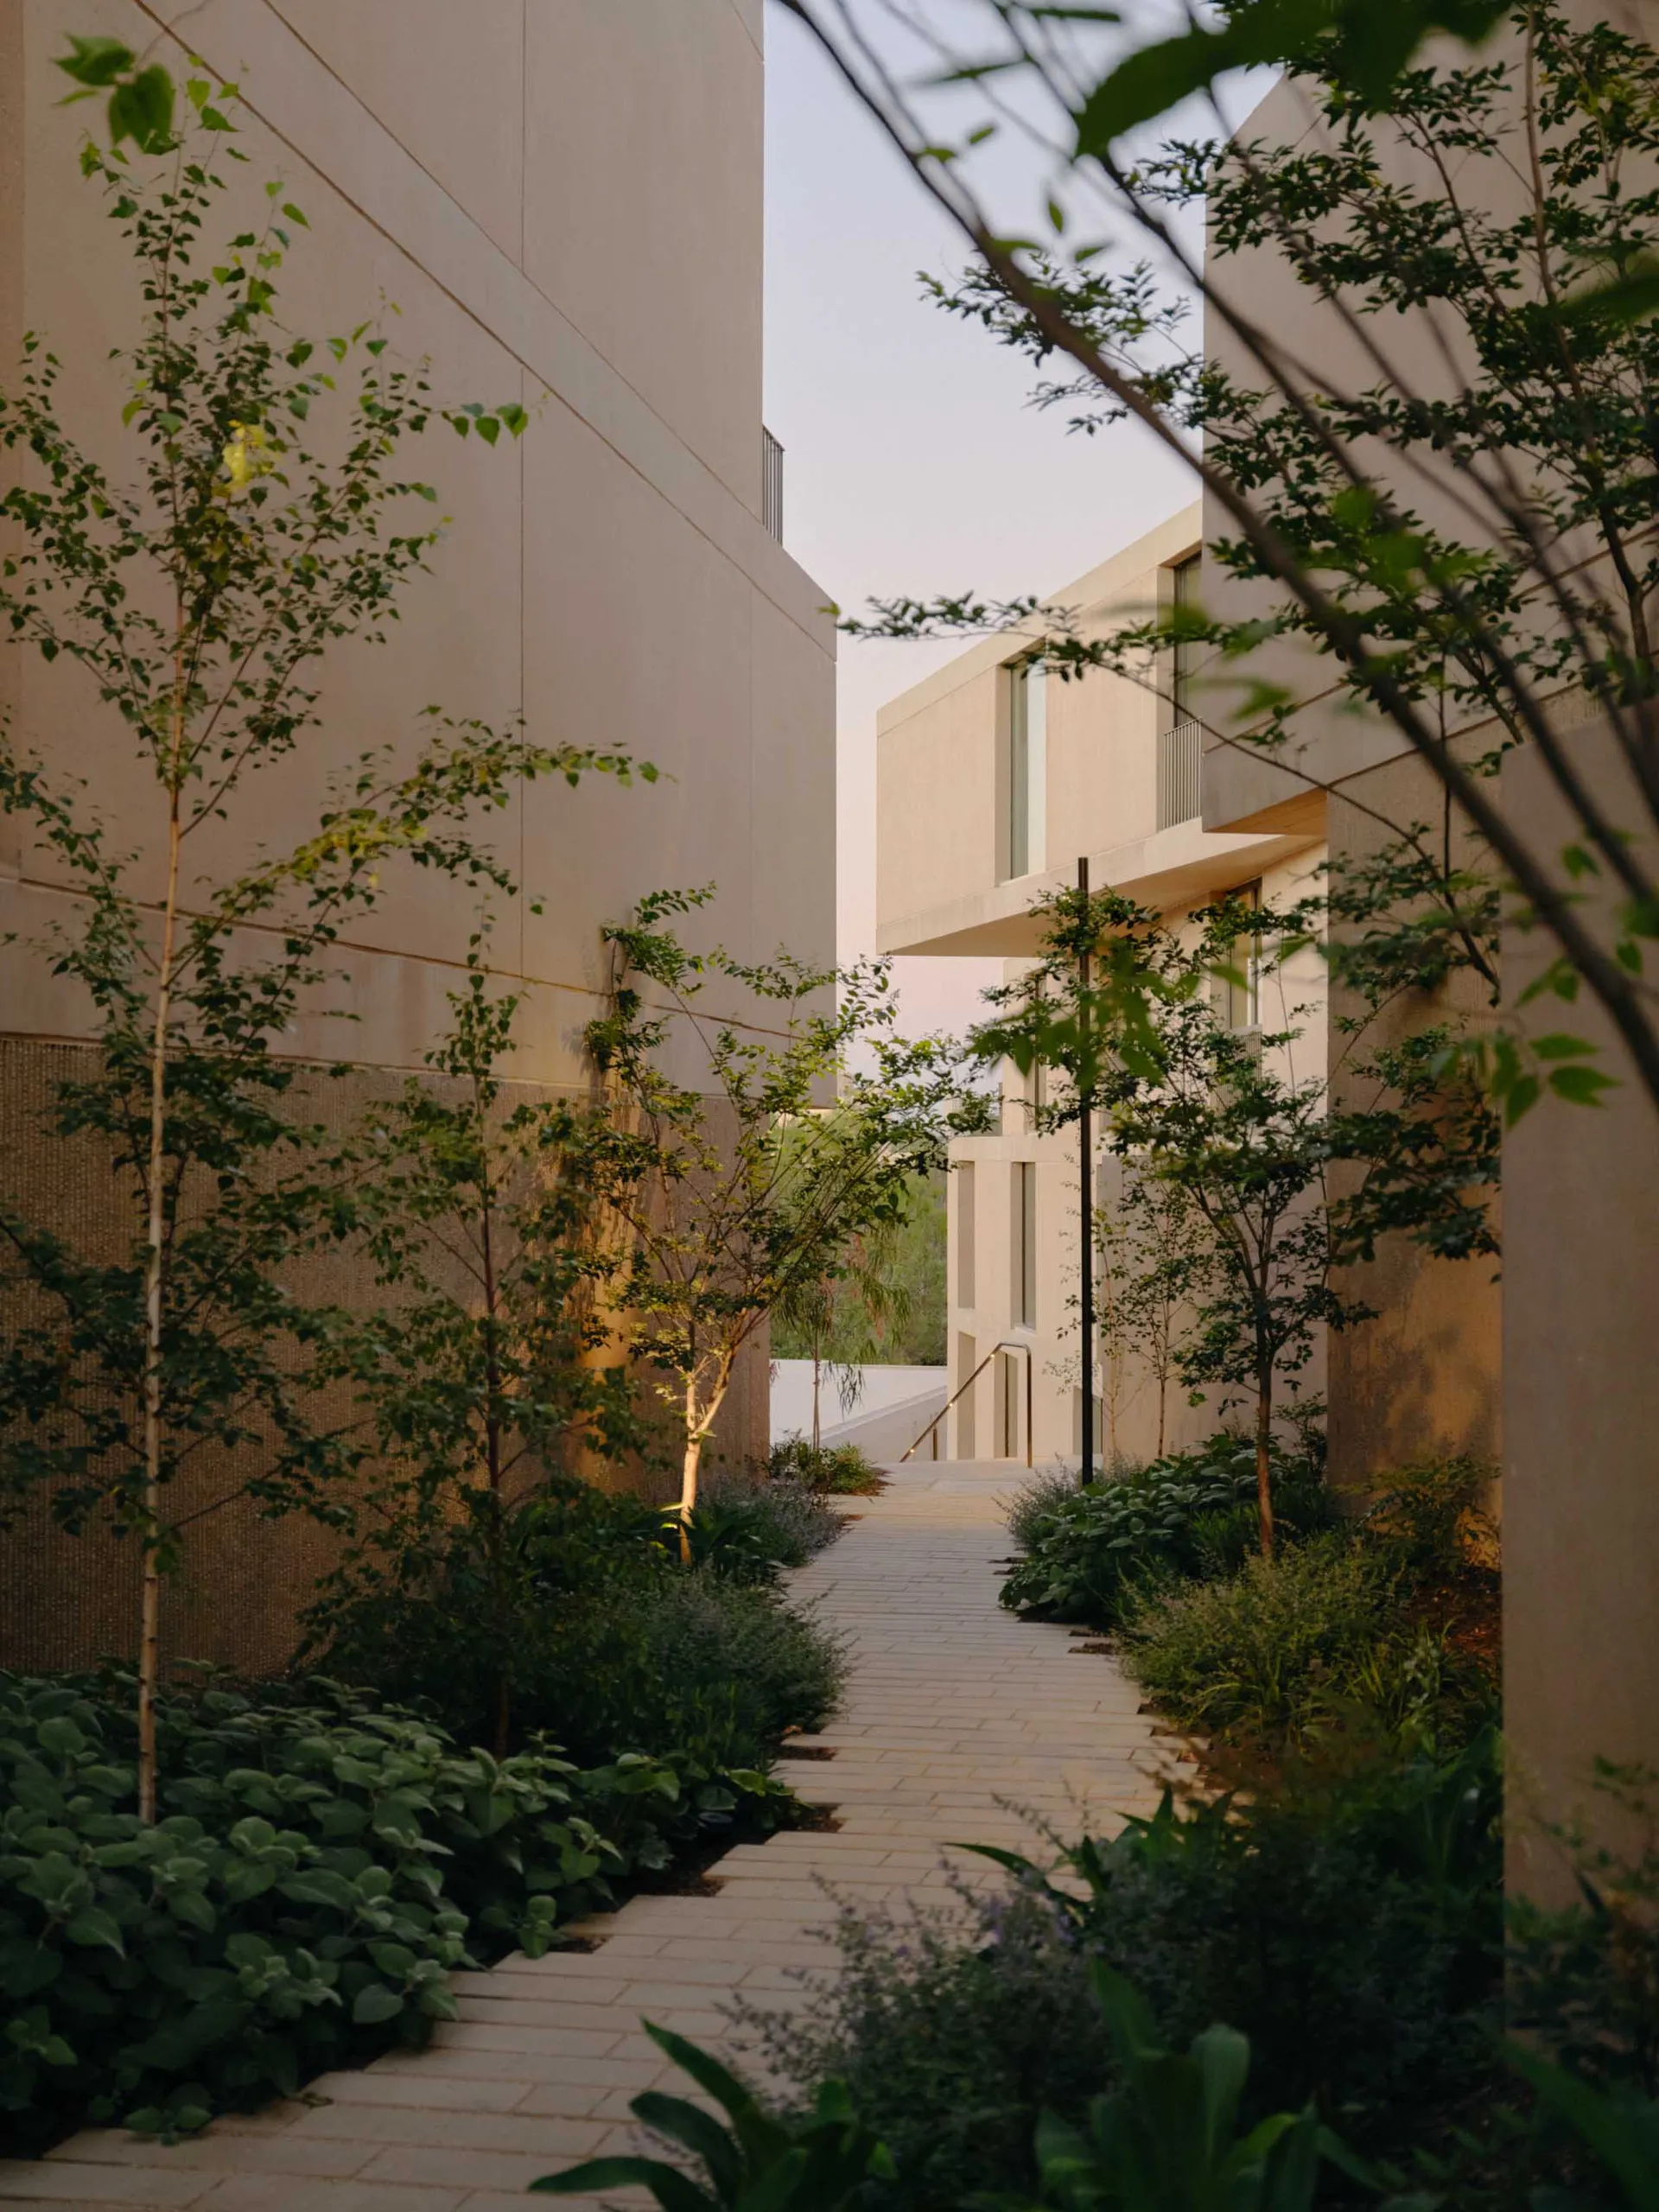
A modern indoor pathway lined with greenery, featuring concrete walls and a light source.

Modern Indoor Pathway with Greenery

architecture · concrete · outdoor pathway greenery

Modern Design showcases Pathway Concrete material Greenery for Quiet, tranquil atmosphere.

Tags

architecturemodernpathwayconcretegreenery

Modern Indoor Pathway with Greenery

architecture · concrete · outdoor pathway greenery

Modern Design showcases Pathway Concrete material Greenery for Quiet, tranquil atmosphere.

Tags

architecturemodernpathwayconcretegreenery

About this design

A modern indoor pathway lined with greenery, featuring concrete walls and a light source.

Style
architecture
Materials
concrete
Subject
outdoor pathway greenery

Related architecture designs

  • Industrial office floor plan diagrammed on paper with clear labels for private offices, semi-private areas, audience sets, a Industrial Office Floor Plan on Paper
  • 2D architectural drawing of a residential floor planResidential Floor Plan
  • A modern apartment floor plan showing kitchen, dining, living room, bedroom, and bathroom.Modern Apartment Floor Plan
  • Cross-sectional diagram of a modern interior featuring wood and glass materials.Modern Interior Wood and Glass
  • A modern architecture view of a pool with glass walls, metal accents, and reflective water.Pool Side View Glass Metal Architecture
  • Floor plan of a modern apartment showing the layout of all rooms and functional zones.Modern Apartment Layout
  • 3D architectural rendering of a modern interior with wooden elements.Modern Architecture Interior with Wood
  • Floor plan of a modern house with living, kitchen, utility, and outdoor areas.Modern House Ground Floor Plan

Modern Indoor Pathway with Greenery

Modern Floor Plan Project

Modern Floor Plan Project

A modern indoor pathway lined with greenery, featuring concrete walls and a light source.

Modern Indoor Pathway with Greenery

architecture · concrete · outdoor pathway greenery

Modern Design showcases Pathway Concrete material Greenery for Quiet, tranquil atmosphere.

Tags

architecturemodernpathwayconcretegreenery

Modern Indoor Pathway with Greenery

architecture · concrete · outdoor pathway greenery

Modern Design showcases Pathway Concrete material Greenery for Quiet, tranquil atmosphere.

Tags

architecturemodernpathwayconcretegreenery

About this design

A modern indoor pathway lined with greenery, featuring concrete walls and a light source.

Style
architecture
Materials
concrete
Subject
outdoor pathway greenery

Related architecture designs

  • Industrial office floor plan diagrammed on paper with clear labels for private offices, semi-private areas, audience sets, a Industrial Office Floor Plan on Paper
  • 2D architectural drawing of a residential floor planResidential Floor Plan
  • A modern apartment floor plan showing kitchen, dining, living room, bedroom, and bathroom.Modern Apartment Floor Plan
  • Cross-sectional diagram of a modern interior featuring wood and glass materials.Modern Interior Wood and Glass
  • A modern architecture view of a pool with glass walls, metal accents, and reflective water.Pool Side View Glass Metal Architecture
  • Floor plan of a modern apartment showing the layout of all rooms and functional zones.Modern Apartment Layout
  • 3D architectural rendering of a modern interior with wooden elements.Modern Architecture Interior with Wood
  • Floor plan of a modern house with living, kitchen, utility, and outdoor areas.Modern House Ground Floor Plan