FeelDesign LogoFeelDesign

Modern Industrial Concrete Wall

Luxurious Living Room Concept
Luxurious Living Room Concept

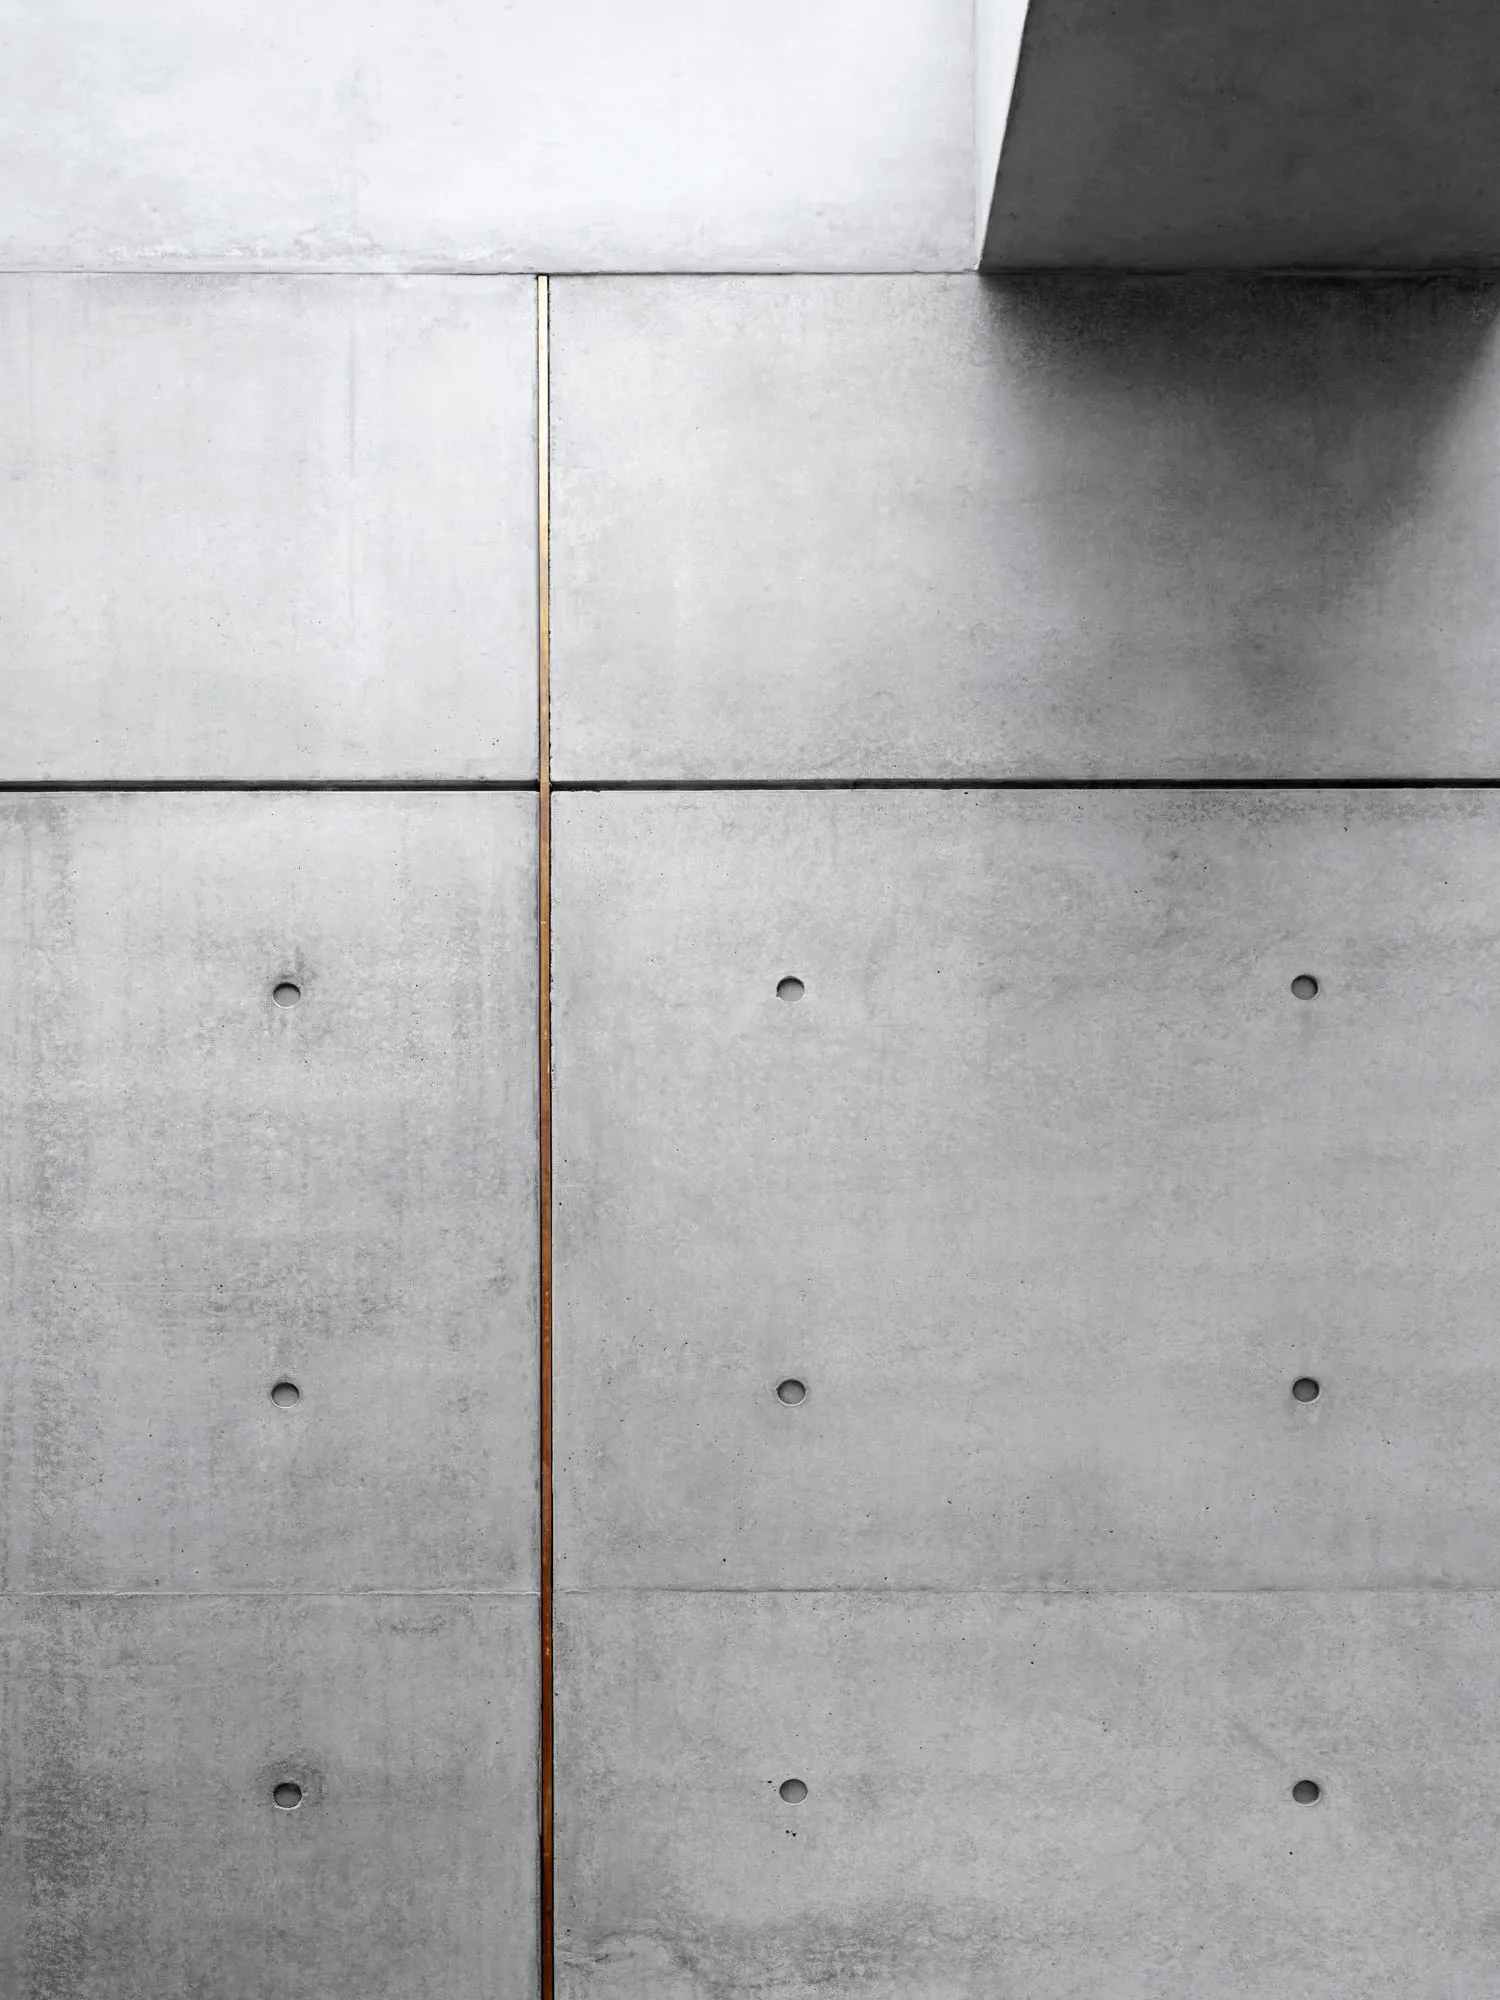
Modern industrial concrete wall with architectural lines

Modern Industrial Concrete Wall

architecture · concrete · industrial

Modern Industrial architecture showcasing concrete structure for urban decor

Tags

modernarchitectureindustrialconcreteurban

Modern Industrial Concrete Wall

architecture · concrete · industrial

Modern Industrial architecture showcasing concrete structure for urban decor

Tags

modernarchitectureindustrialconcreteurban

About this design

Modern industrial concrete wall with architectural lines

Style
architecture
Materials
concrete
Subject
industrial

Related architecture designs

  • Exterior view of a modern residential building featuring a concrete façade and angular architectural design.Modern Residential Exterior Concrete
  • A modern house featuring metallic exterior walls and a sleek, triangular roof.Modern House Metallic Exterior
  • First Storey Plan - Technical Drawing of a first floor plan with specific rooms and areas labeled.First Storey Plan - First Floor Plan Technical Dra
  • Architectural plans comparing a before and after renovation in a residential apartment.Before & After: Floor Plan Comparison
  • A detailed architectural floor plan of a modern residential interior with various zones and functional areas.Modern Residential Interior Design Floor Plan
  • An architectural representation of a modern residential floor plan featuring concrete elements.Modern Residential Concrete Floor Plan
  • Modern staircase featuring wood stairs with glass railings and a wooden handrail.Modern Staircase: Wood and Glass
  • 2D architectural plan of a modern residential layout with mixed materials, featuring multiple floors, bedrooms, living areas,Modern Residential Layout 2D Plan

Modern Industrial Concrete Wall

Luxurious Living Room Concept

Luxurious Living Room Concept

Modern industrial concrete wall with architectural lines

Modern Industrial Concrete Wall

architecture · concrete · industrial

Modern Industrial architecture showcasing concrete structure for urban decor

Tags

modernarchitectureindustrialconcreteurban

Modern Industrial Concrete Wall

architecture · concrete · industrial

Modern Industrial architecture showcasing concrete structure for urban decor

Tags

modernarchitectureindustrialconcreteurban

About this design

Modern industrial concrete wall with architectural lines

Style
architecture
Materials
concrete
Subject
industrial

Related architecture designs

  • Exterior view of a modern residential building featuring a concrete façade and angular architectural design.Modern Residential Exterior Concrete
  • A modern house featuring metallic exterior walls and a sleek, triangular roof.Modern House Metallic Exterior
  • First Storey Plan - Technical Drawing of a first floor plan with specific rooms and areas labeled.First Storey Plan - First Floor Plan Technical Dra
  • Architectural plans comparing a before and after renovation in a residential apartment.Before & After: Floor Plan Comparison
  • A detailed architectural floor plan of a modern residential interior with various zones and functional areas.Modern Residential Interior Design Floor Plan
  • An architectural representation of a modern residential floor plan featuring concrete elements.Modern Residential Concrete Floor Plan
  • Modern staircase featuring wood stairs with glass railings and a wooden handrail.Modern Staircase: Wood and Glass
  • 2D architectural plan of a modern residential layout with mixed materials, featuring multiple floors, bedrooms, living areas,Modern Residential Layout 2D Plan