FeelDesign LogoFeelDesign

Modern Industrial Courtyard Facade

Stunning Bedroom Space
Stunning Bedroom Space

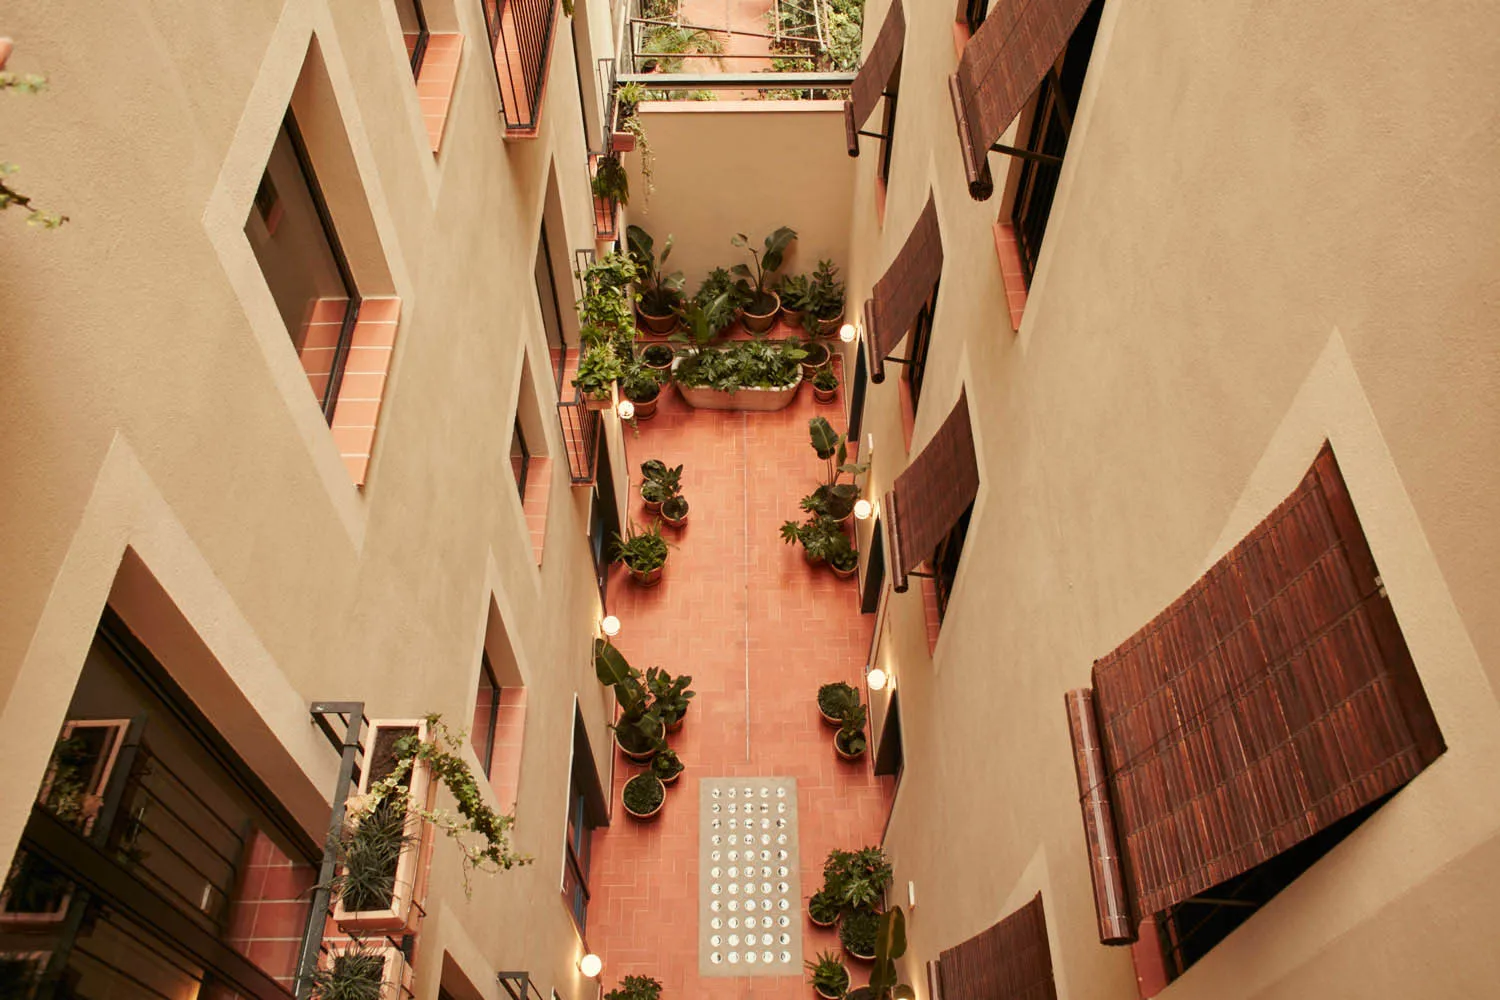
Modern, industrial-style courtyard facade with a terrazzo floor, greenery, and natural light.

Modern Industrial Courtyard Facade

architecture · terrazzo · courtyard

Modern, industrial-style courtyard facade showcasing spacious open-air interior with greenery, terrazzo flooring, and natural light for a comfortable, lively o

Tags

modernindustrialcourtyardterrazzoarchitecture

Modern Industrial Courtyard Facade

architecture · terrazzo · courtyard

Modern, industrial-style courtyard facade showcasing spacious open-air interior with greenery, terrazzo flooring, and natural light for a comfortable, lively o

Tags

modernindustrialcourtyardterrazzoarchitecture

About this design

Modern, industrial-style courtyard facade with a terrazzo floor, greenery, and natural light.

Style
architecture
Materials
terrazzo
Subject
courtyard

Related architecture designs

  • An architectural design of an office space featuring mixed materials and design elements.Architecture Office Space Mixed Materials
  • Top view of a circular conference room with tables and chairs arranged in a meeting layout.Modern Circle Conference Room
  • Modern architecture design featuring a sleek concrete ceiling with a large circular opening.Modern Architecture Concrete Ceiling
  • A 3D architectural floor plan of a commercial space featuring concrete and steel materials.3D Floor Plan Commercial Space Concrete and Steel
  • A modern roof plan with concrete structural elements, detailing straight and curved lines, and dimensions indicated for archiModern Roof Plan Concrete
  • A section of a wall clad in graniteGranite Wall Interior Design
  • A village scene with a stone wall, dirt road, and trees.Village Stonewall Road
  • A modern house with a glass exterior surrounded by flowering bushes.Modern Glass House Exterior

Modern Industrial Courtyard Facade

Stunning Bedroom Space

Stunning Bedroom Space

Modern, industrial-style courtyard facade with a terrazzo floor, greenery, and natural light.

Modern Industrial Courtyard Facade

architecture · terrazzo · courtyard

Modern, industrial-style courtyard facade showcasing spacious open-air interior with greenery, terrazzo flooring, and natural light for a comfortable, lively o

Tags

modernindustrialcourtyardterrazzoarchitecture

Modern Industrial Courtyard Facade

architecture · terrazzo · courtyard

Modern, industrial-style courtyard facade showcasing spacious open-air interior with greenery, terrazzo flooring, and natural light for a comfortable, lively o

Tags

modernindustrialcourtyardterrazzoarchitecture

About this design

Modern, industrial-style courtyard facade with a terrazzo floor, greenery, and natural light.

Style
architecture
Materials
terrazzo
Subject
courtyard

Related architecture designs

  • An architectural design of an office space featuring mixed materials and design elements.Architecture Office Space Mixed Materials
  • Top view of a circular conference room with tables and chairs arranged in a meeting layout.Modern Circle Conference Room
  • Modern architecture design featuring a sleek concrete ceiling with a large circular opening.Modern Architecture Concrete Ceiling
  • A 3D architectural floor plan of a commercial space featuring concrete and steel materials.3D Floor Plan Commercial Space Concrete and Steel
  • A modern roof plan with concrete structural elements, detailing straight and curved lines, and dimensions indicated for archiModern Roof Plan Concrete
  • A section of a wall clad in graniteGranite Wall Interior Design
  • A village scene with a stone wall, dirt road, and trees.Village Stonewall Road
  • A modern house with a glass exterior surrounded by flowering bushes.Modern Glass House Exterior