FeelDesign LogoFeelDesign

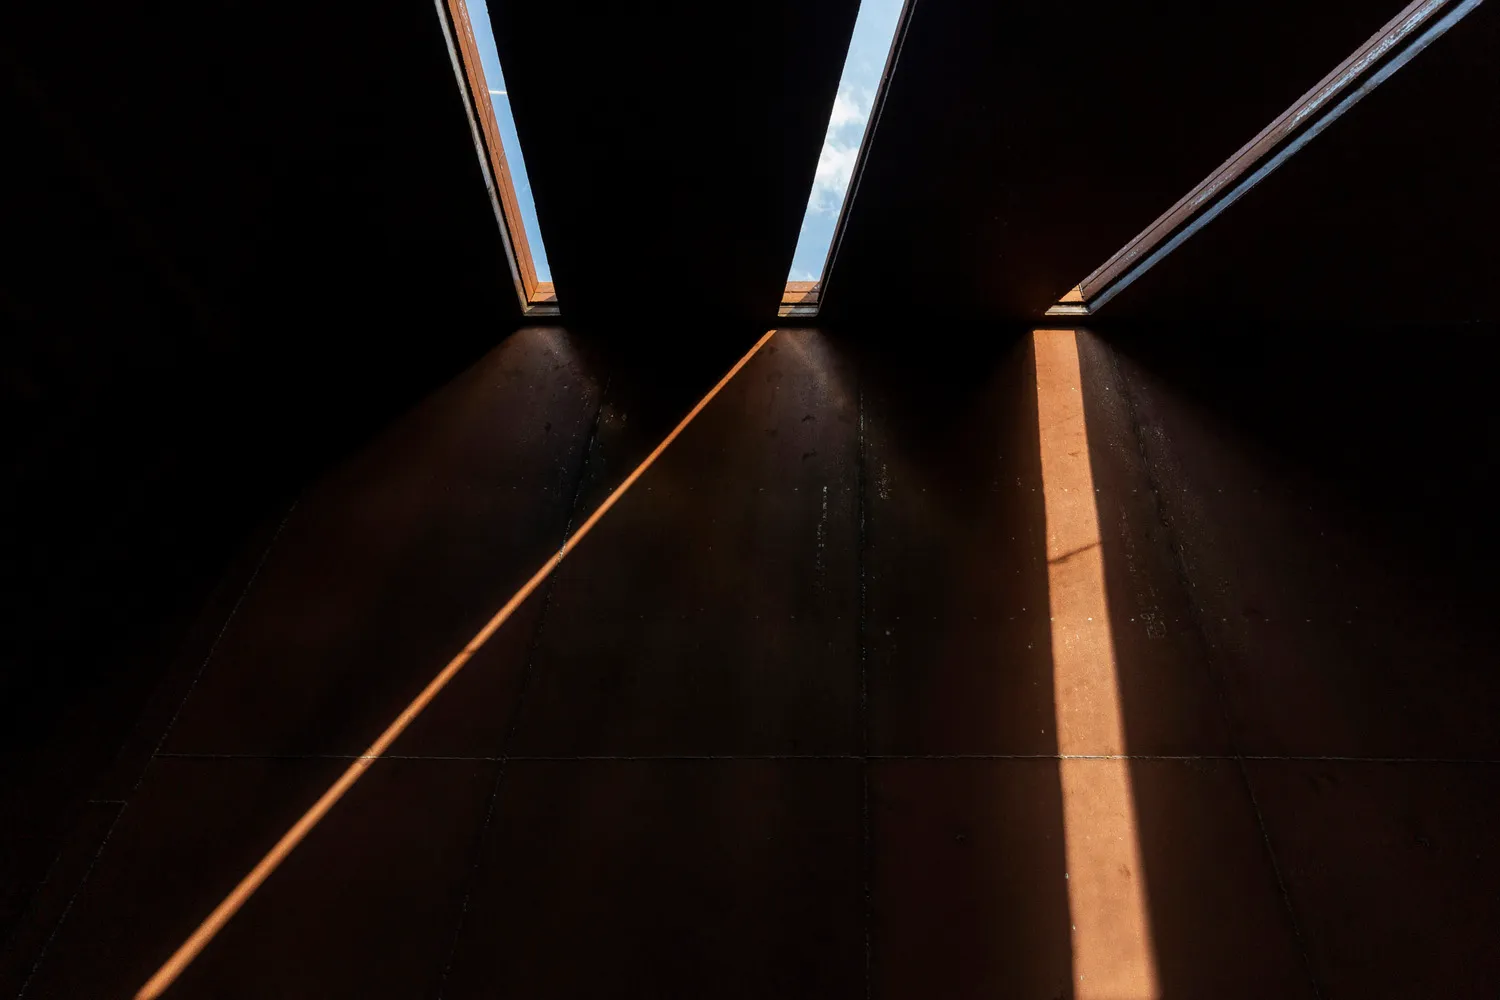
Modern Industrial Interior Roofline

Modern Floor Plan Space
Modern Floor Plan Space

An architectural view of a modern industrial interior space featuring a metal roofline.

Modern Industrial Interior Roofline

architectural · metal · interior

A minimalist, industrial-style architectural space characterized by its metal roofline and sleek design.

Tags

architectureminimalistmetalindustrialinterior

Modern Industrial Interior Roofline

architectural · metal · interior

A minimalist, industrial-style architectural space characterized by its metal roofline and sleek design.

Tags

architectureminimalistmetalindustrialinterior

About this design

An architectural view of a modern industrial interior space featuring a metal roofline.

Style
architectural
Materials
metal
Subject
interior

Related architectural designs

  • 2D architectural drawing of a building's floor plan.2D Paper Architectural Floor Plan
  • Modern interior design featuring textured stucco walls and a red geometric cube.Modern Interior with Stucco and Red Cube
  • A modern interior space viewed through a large window with a metal frame, featuring a tent structure outside and a metal bencModern Interior Window View
  • Minimalist ceiling fixture with spherical lights arranged in a flower-like pattern, featuring a light-colored, smooth, curvedModern Interior Lighting Design
  • Modern building exterior made of wooden materials with large glass windows.Modern Wooden Architecture
  • Modern interior space with wooden benches, concrete steps, and abstract artModern Interior: Wood and Concrete
  • A modern residential exterior featuring reclaimed stone materials.Architectural Residential Exterior - Reclaimed Sto
  • Modern house with concrete facade and palm trees in desert landscapeModern Concrete Home Exterior

Modern Industrial Interior Roofline

Modern Floor Plan Space

Modern Floor Plan Space

An architectural view of a modern industrial interior space featuring a metal roofline.

Modern Industrial Interior Roofline

architectural · metal · interior

A minimalist, industrial-style architectural space characterized by its metal roofline and sleek design.

Tags

architectureminimalistmetalindustrialinterior

Modern Industrial Interior Roofline

architectural · metal · interior

A minimalist, industrial-style architectural space characterized by its metal roofline and sleek design.

Tags

architectureminimalistmetalindustrialinterior

About this design

An architectural view of a modern industrial interior space featuring a metal roofline.

Style
architectural
Materials
metal
Subject
interior

Related architectural designs

  • 2D architectural drawing of a building's floor plan.2D Paper Architectural Floor Plan
  • Modern interior design featuring textured stucco walls and a red geometric cube.Modern Interior with Stucco and Red Cube
  • A modern interior space viewed through a large window with a metal frame, featuring a tent structure outside and a metal bencModern Interior Window View
  • Minimalist ceiling fixture with spherical lights arranged in a flower-like pattern, featuring a light-colored, smooth, curvedModern Interior Lighting Design
  • Modern building exterior made of wooden materials with large glass windows.Modern Wooden Architecture
  • Modern interior space with wooden benches, concrete steps, and abstract artModern Interior: Wood and Concrete
  • A modern residential exterior featuring reclaimed stone materials.Architectural Residential Exterior - Reclaimed Sto
  • Modern house with concrete facade and palm trees in desert landscapeModern Concrete Home Exterior