FeelDesign LogoFeelDesign

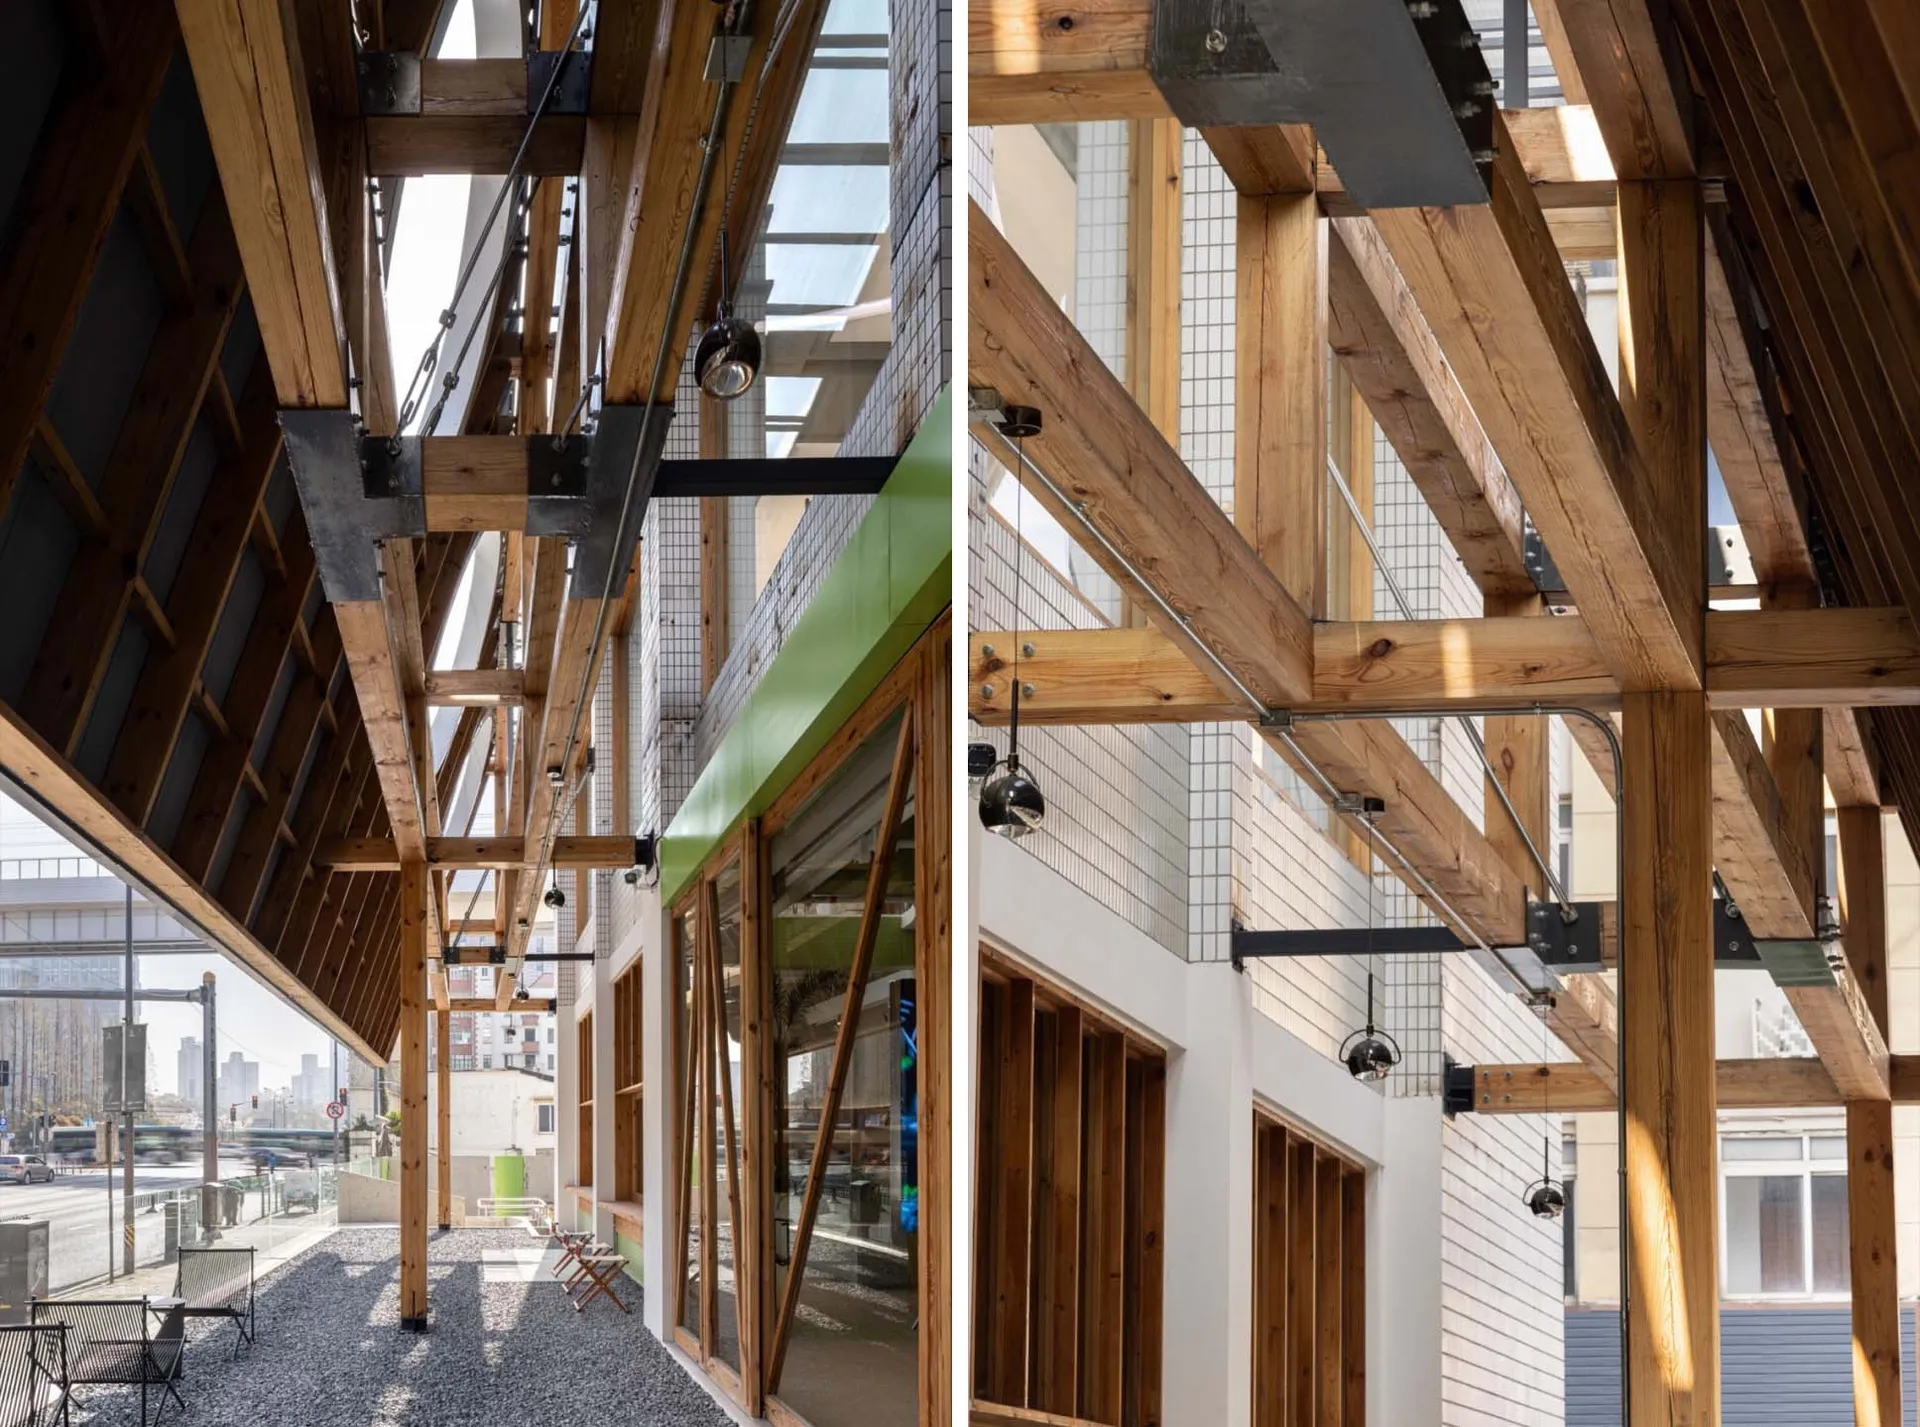
Modern Industrial Office Space with Wooden Frames

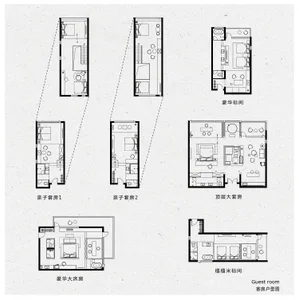
Modern Floor Plan Collection
Modern Floor Plan Collection

Modern industrial office space featuring wooden frames and steel structural elements.

Modern Industrial Office Space with Wooden Frames

architecture · wood, steel · industrial interior

Modern industrial office space designed with contemporary materials like wood and steel, emphasizing a minimalist and functional aesthetic.

Tags

modernindustrialofficespacewood-frame

Modern Industrial Office Space with Wooden Frames

architecture · wood, steel · industrial interior

Modern industrial office space designed with contemporary materials like wood and steel, emphasizing a minimalist and functional aesthetic.

Tags

modernindustrialofficespacewood-frame

About this design

Modern industrial office space featuring wooden frames and steel structural elements.

Style
architecture
Materials
wood, steel
Subject
industrial interior

Related architecture designs

  • A modern industrial staircase with brick walls and concrete steps and railingsModern Industrial Staircase with Brick and Concret
  • Modern industrial staircase with concrete steps, glass railing, and steel columns.Industrial Modern Staircase Concrete Glass Steel
  • Interior design featuring modern industrial elements in a tea room setting.Modern Industrial Tea Room
  • A 2D architectural drawing depicting a top-level floor plan of a modern industrial building with a central atrium, storage arModern Industrial Top Floor Plan
  • View looking up inside a modern, industrial tunnel with concrete walls and a natural light source at the end.
Modern Industrial Tunnel
  • Modern Instagram feed floor plan layout with grid lines.Modern Instagram Feed Grid Layout
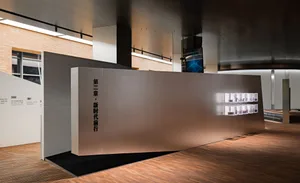
  • A modern exhibition space featuring a large metallic installation wall.Modern Installation: Metal Exhibition Showcase
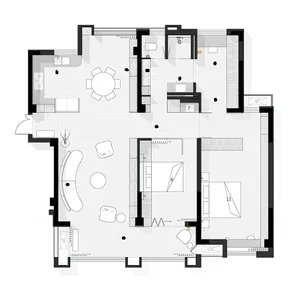
  • Floor plan of a modern home featuring an integrated open space layout with kitchen, dining, and living areas.Modern Integrated Open Space Home Plan