FeelDesign LogoFeelDesign

Modern Industrial Top Floor Plan

Modern Living Room Design
Modern Living Room Design

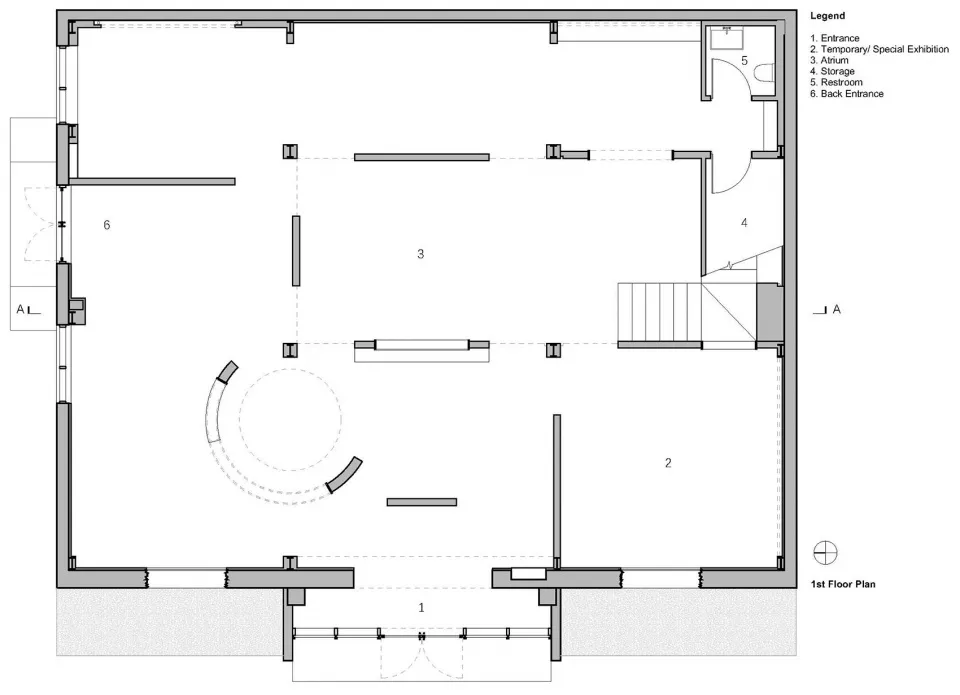
A 2D architectural drawing depicting a top-level floor plan of a modern industrial building with a central atrium, storage ar

Modern Industrial Top Floor Plan

architecture · plan · interior design

Modern Industrial features Floor Plan for Interior Design

Tags

modernindustrialfloor planinteriorarchitecture

Modern Industrial Top Floor Plan

architecture · plan · interior design

Modern Industrial features Floor Plan for Interior Design

Tags

modernindustrialfloor planinteriorarchitecture

About this design

A 2D architectural drawing depicting a top-level floor plan of a modern industrial building with a central atrium, storage ar

Style
architecture
Materials
plan
Subject
interior design

Related architecture designs

  • A section of a wall clad in graniteGranite Wall Interior Design
  • A village scene with a stone wall, dirt road, and trees.Village Stonewall Road
  • A modern house with a glass exterior surrounded by flowering bushes.Modern Glass House Exterior
  • Black and yellow architectural drawing of a floor planArchitectural Floor Plan
  • Modern bathroom with glass door and minimalist design.Modern Bathroom Glass Door
  • A modern entryway featuring a wooden portal and an illuminated interior space.Modern Entryway Wooden Portal
  • A spiral staircase with white plaster walls and wooden railings and stepsWhimsical Staircase in White and Wood
  • A modern hotel building with a black concrete exterior.Modern Hotel Exterior with Black Concrete

Modern Industrial Top Floor Plan

Modern Living Room Design

Modern Living Room Design

A 2D architectural drawing depicting a top-level floor plan of a modern industrial building with a central atrium, storage ar

Modern Industrial Top Floor Plan

architecture · plan · interior design

Modern Industrial features Floor Plan for Interior Design

Tags

modernindustrialfloor planinteriorarchitecture

Modern Industrial Top Floor Plan

architecture · plan · interior design

Modern Industrial features Floor Plan for Interior Design

Tags

modernindustrialfloor planinteriorarchitecture

About this design

A 2D architectural drawing depicting a top-level floor plan of a modern industrial building with a central atrium, storage ar

Style
architecture
Materials
plan
Subject
interior design

Related architecture designs

  • A section of a wall clad in graniteGranite Wall Interior Design
  • A village scene with a stone wall, dirt road, and trees.Village Stonewall Road
  • A modern house with a glass exterior surrounded by flowering bushes.Modern Glass House Exterior
  • Black and yellow architectural drawing of a floor planArchitectural Floor Plan
  • Modern bathroom with glass door and minimalist design.Modern Bathroom Glass Door
  • A modern entryway featuring a wooden portal and an illuminated interior space.Modern Entryway Wooden Portal
  • A spiral staircase with white plaster walls and wooden railings and stepsWhimsical Staircase in White and Wood
  • A modern hotel building with a black concrete exterior.Modern Hotel Exterior with Black Concrete