FeelDesign LogoFeelDesign

Modern Installation Art Metal

Chic Office Project
Chic Office Project

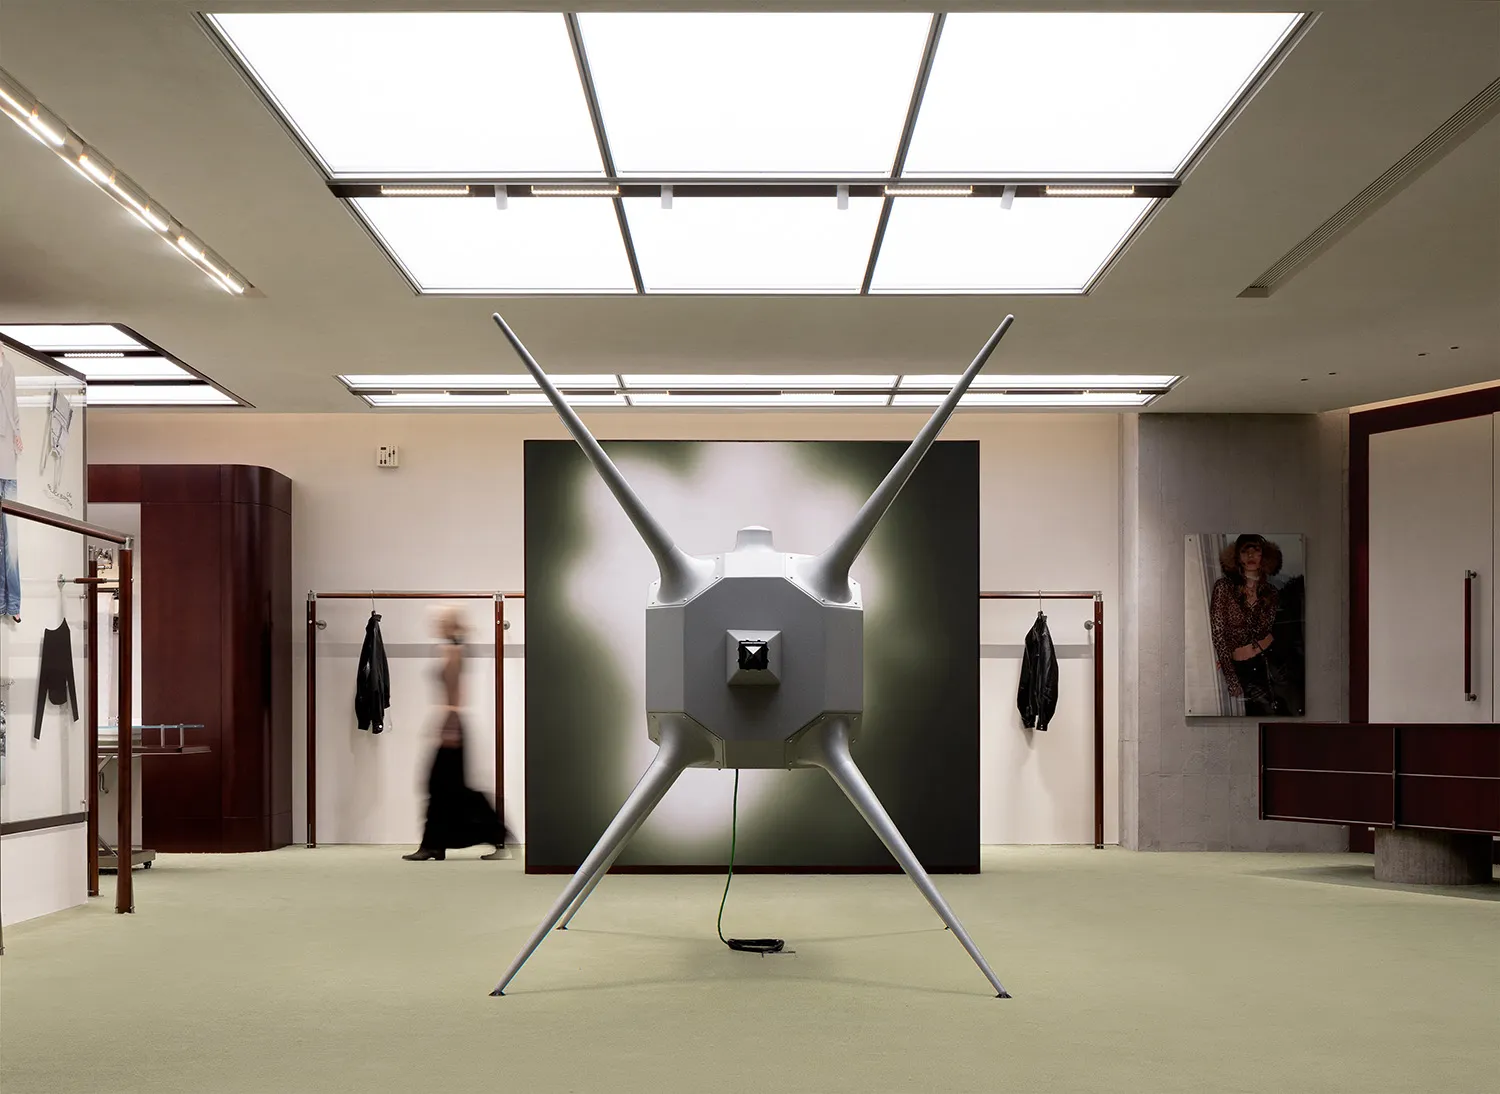
A metal sculpture with four slender legs standing on a light-colored carpeted floor in a well-lit room.

Modern Installation Art Metal

modern · metal · installation art

Modern installation art featuring a metal sculpture with four slender legs, displayed in a spacious, well-lit room with a light-colored carpeted floor.

Tags

installationartmodernmetalsculpture

Modern Installation Art Metal

modern · metal · installation art

Modern installation art featuring a metal sculpture with four slender legs, displayed in a spacious, well-lit room with a light-colored carpeted floor.

Tags

installationartmodernmetalsculpture

About this design

A metal sculpture with four slender legs standing on a light-colored carpeted floor in a well-lit room.

Style
modern
Materials
metal
Subject
installation art

Related modern designs

  • A contemporary installation with metal elementsModern Installation Metal
  • Modern art installation featuring a metal frame and a red abstract painting.Modern Installation Metal Frame
  • A modern installation featuring metallic shelving and reading standsModern Installation Metallic
  • A modern installation featuring colorful plastic modules in various shapes and sizes.Modern Installation with Plastic Modules
  • A modern art installation featuring bold, red laser light patterns against a dark background.Modern Installation with Red Laser
  • An image of a modern living space with a wooden floor, showcasing integrated design features.Modern Integrated Living Space with Wooden Floorin
  • A modern, concrete-themed interior design space featuring a lounge seating area, hanging egg chair, and plant decor.Modern Interior Concrete Retreat
  • Modern apartment interior layout with living room, dining room, kitchen, bedrooms, bathrooms, and storage room.Modern Interior Apartment Floor Plan