FeelDesign LogoFeelDesign

Modern Interior Architectural Detail

Minimalist Floor Plan Collection
Minimalist Floor Plan Collection

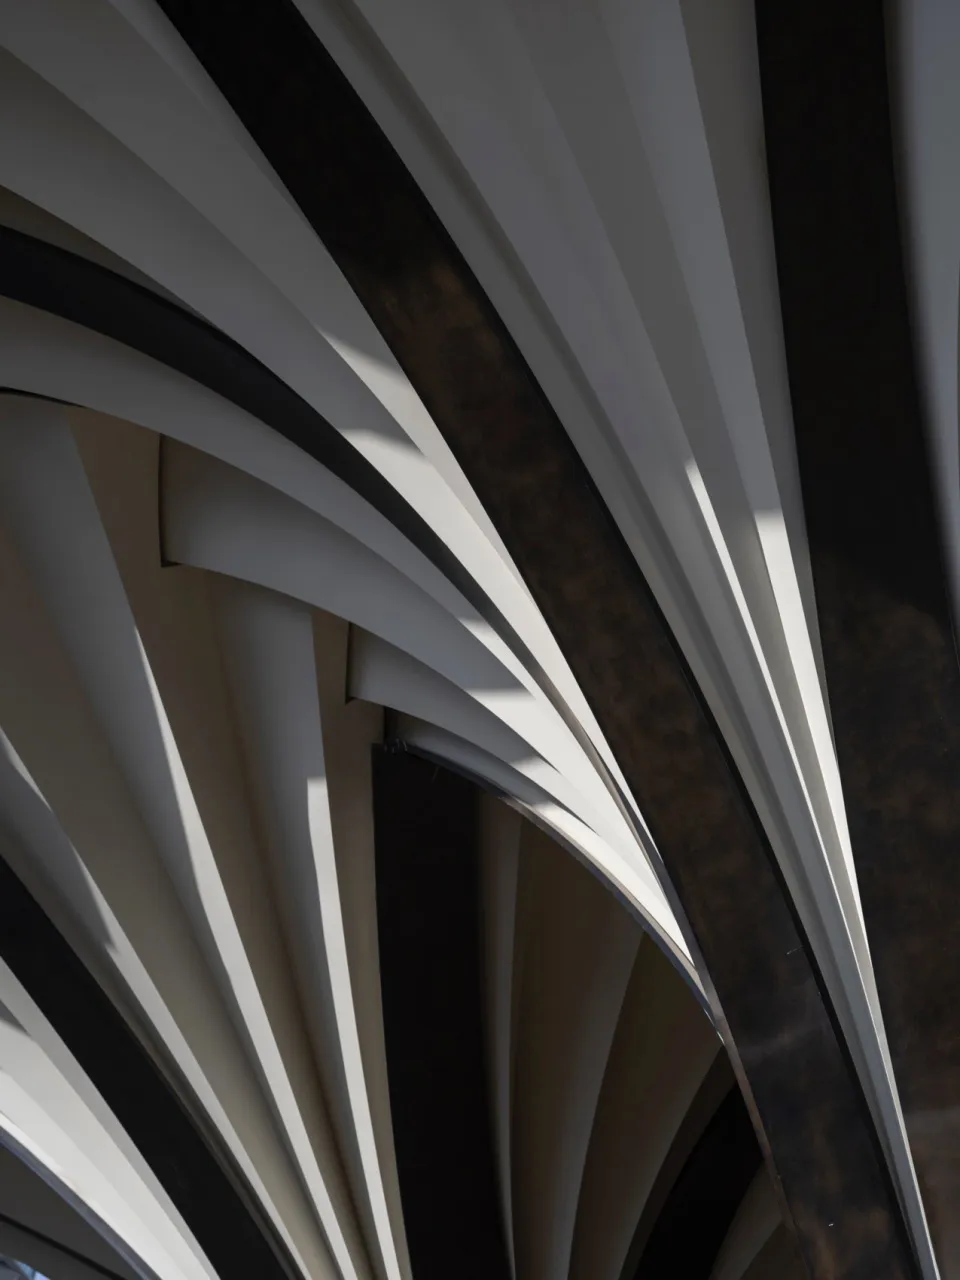
Modern architectural detail with metallic, glass, and concrete materials.

Modern Interior Architectural Detail

architecture · metallic, glass, concrete · interior architecture

Modern architectural design featuring metallic, glass, and concrete elements.

Tags

architecturemoderninterior designmetallicglass

Modern Interior Architectural Detail

architecture · metallic, glass, concrete · interior architecture

Modern architectural design featuring metallic, glass, and concrete elements.

Tags

architecturemoderninterior designmetallicglass

About this design

Modern architectural detail with metallic, glass, and concrete materials.

Style
architecture
Materials
metallic, glass, concrete
Subject
interior architecture

Related architecture designs

  • A black and white architectural floor plan of a modern small space, featuring a workspace, kitchen, living/dining, bedroom, aModern Small Space Floor Plan Whiteboard
  • A modern residential interior featuring tropical plants in a wood and concrete setting.Modern Residential Interior with Tropical Plants a
  • A modern, wooden cabin nestled in a snowy forest, featuring large glass windows and minimalistic design.Modern Residential Retreat: Wooden Cabin in Snowy
  • Circular bedroom floor plan with a bed in the center, an ensuite bathroom to the left, and a closet to the right.Modern Small Bedroom Layout Plan
  • A modern urban building with concrete and glass facade, featuring balconies and retail storefronts.Modern Urban Building Concrete & Glass
  • Modern interior staircase with marble steps and lightingModern Interior Staircase with Marble Lighting
  • Photo of modern residential apartments with wooden exteriors and glass balconies.Modern Wooden Apartments
  • Floor plan of a modern residential space with a living room, kitchen, and bedrooms.Modern Residential Floor Plan

Modern Interior Architectural Detail

Minimalist Floor Plan Collection

Minimalist Floor Plan Collection

Modern architectural detail with metallic, glass, and concrete materials.

Modern Interior Architectural Detail

architecture · metallic, glass, concrete · interior architecture

Modern architectural design featuring metallic, glass, and concrete elements.

Tags

architecturemoderninterior designmetallicglass

Modern Interior Architectural Detail

architecture · metallic, glass, concrete · interior architecture

Modern architectural design featuring metallic, glass, and concrete elements.

Tags

architecturemoderninterior designmetallicglass

About this design

Modern architectural detail with metallic, glass, and concrete materials.

Style
architecture
Materials
metallic, glass, concrete
Subject
interior architecture

Related architecture designs

  • A black and white architectural floor plan of a modern small space, featuring a workspace, kitchen, living/dining, bedroom, aModern Small Space Floor Plan Whiteboard
  • A modern residential interior featuring tropical plants in a wood and concrete setting.Modern Residential Interior with Tropical Plants a
  • A modern, wooden cabin nestled in a snowy forest, featuring large glass windows and minimalistic design.Modern Residential Retreat: Wooden Cabin in Snowy
  • Circular bedroom floor plan with a bed in the center, an ensuite bathroom to the left, and a closet to the right.Modern Small Bedroom Layout Plan
  • A modern urban building with concrete and glass facade, featuring balconies and retail storefronts.Modern Urban Building Concrete & Glass
  • Modern interior staircase with marble steps and lightingModern Interior Staircase with Marble Lighting
  • Photo of modern residential apartments with wooden exteriors and glass balconies.Modern Wooden Apartments
  • Floor plan of a modern residential space with a living room, kitchen, and bedrooms.Modern Residential Floor Plan