FeelDesign LogoFeelDesign

Modern Interior Black and White Floor Plan

Industrial Floor Plan Interior
Industrial Floor Plan Interior

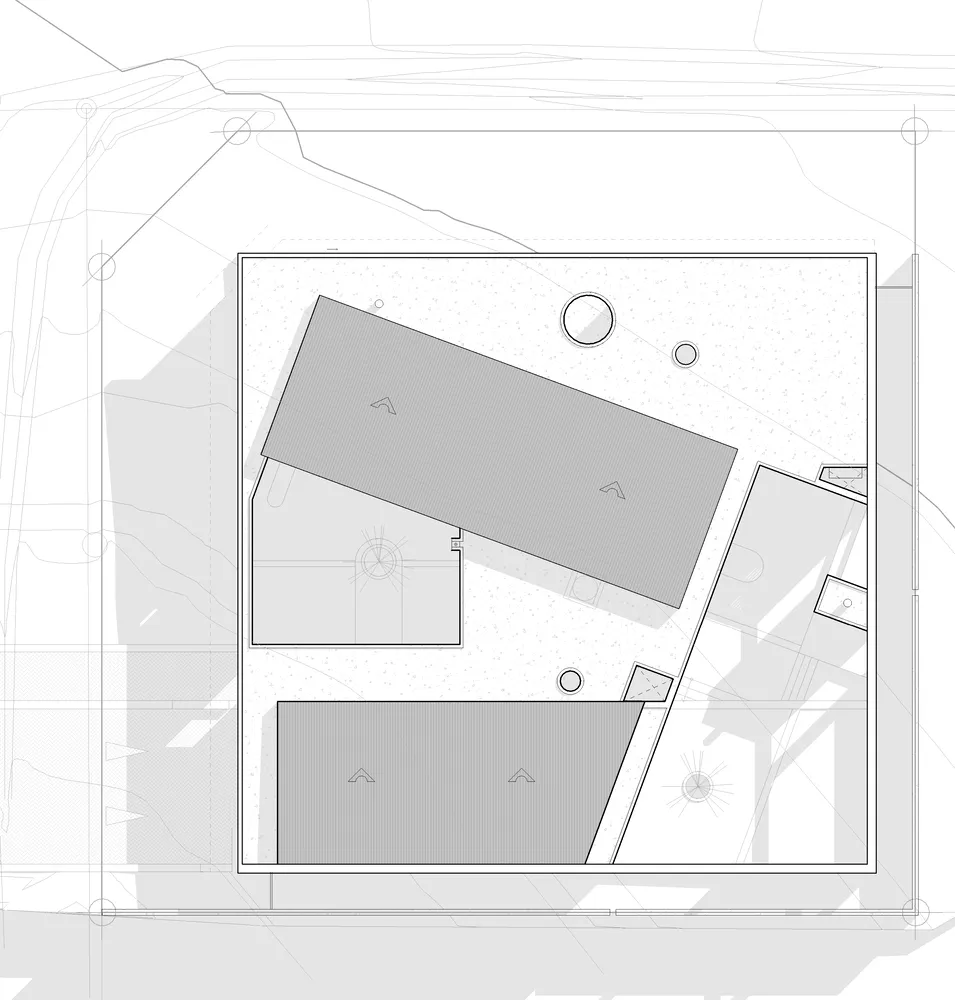
Floor plan of a modern interior space with black and white color scheme.

Modern Interior Black and White Floor Plan

architecture · interior design

Modern interior design features minimalist black and white color scheme for a sleek, contemporary aesthetic

Tags

architectureinteriordesignmodernminimalist

Modern Interior Black and White Floor Plan

architecture · interior design

Modern interior design features minimalist black and white color scheme for a sleek, contemporary aesthetic

Tags

architectureinteriordesignmodernminimalist

About this design

Floor plan of a modern interior space with black and white color scheme.

Style
architecture
Subject
interior design

Related architecture designs

  • A detailed architectural blueprint of an interior design layout, featuring construction-paper materials and precise room dimeArchitecture Interior Design Blueprint
  • Modern marble bathroom with green and white marble bathtub and floor-to-ceiling curtains by a window.Modern Marble Bathroom
  • A man standing at the entrance of a modern garden with a wooden fence and green foliage.Modern Garden Wooden Fence
  • A modern coffee shop with industrial design features glass windows and exposed beams.Industrial Coffee Shop Windows
  • Circular wooden roof interior with plants and a Porsche 911 in the background.Modern Interior Wooden Circular Roof
  • Floor plan of a modern house on the first floor.Modern House Plan Floor 1
  • 3D rendering of a floor plan featuring wooden elements and glassArchitecture Floor Plan Wood Glass
  • A modern residential floor plan depicted on white paper.Modern Residential Floor Plan - White Paper Design

Modern Interior Black and White Floor Plan

Industrial Floor Plan Interior

Industrial Floor Plan Interior

Floor plan of a modern interior space with black and white color scheme.

Modern Interior Black and White Floor Plan

architecture · interior design

Modern interior design features minimalist black and white color scheme for a sleek, contemporary aesthetic

Tags

architectureinteriordesignmodernminimalist

Modern Interior Black and White Floor Plan

architecture · interior design

Modern interior design features minimalist black and white color scheme for a sleek, contemporary aesthetic

Tags

architectureinteriordesignmodernminimalist

About this design

Floor plan of a modern interior space with black and white color scheme.

Style
architecture
Subject
interior design

Related architecture designs

  • A detailed architectural blueprint of an interior design layout, featuring construction-paper materials and precise room dimeArchitecture Interior Design Blueprint
  • Modern marble bathroom with green and white marble bathtub and floor-to-ceiling curtains by a window.Modern Marble Bathroom
  • A man standing at the entrance of a modern garden with a wooden fence and green foliage.Modern Garden Wooden Fence
  • A modern coffee shop with industrial design features glass windows and exposed beams.Industrial Coffee Shop Windows
  • Circular wooden roof interior with plants and a Porsche 911 in the background.Modern Interior Wooden Circular Roof
  • Floor plan of a modern house on the first floor.Modern House Plan Floor 1
  • 3D rendering of a floor plan featuring wooden elements and glassArchitecture Floor Plan Wood Glass
  • A modern residential floor plan depicted on white paper.Modern Residential Floor Plan - White Paper Design