FeelDesign LogoFeelDesign

Modern Interior with Brick Floor Plan

Sophisticated Floor Plan Design
Sophisticated Floor Plan Design

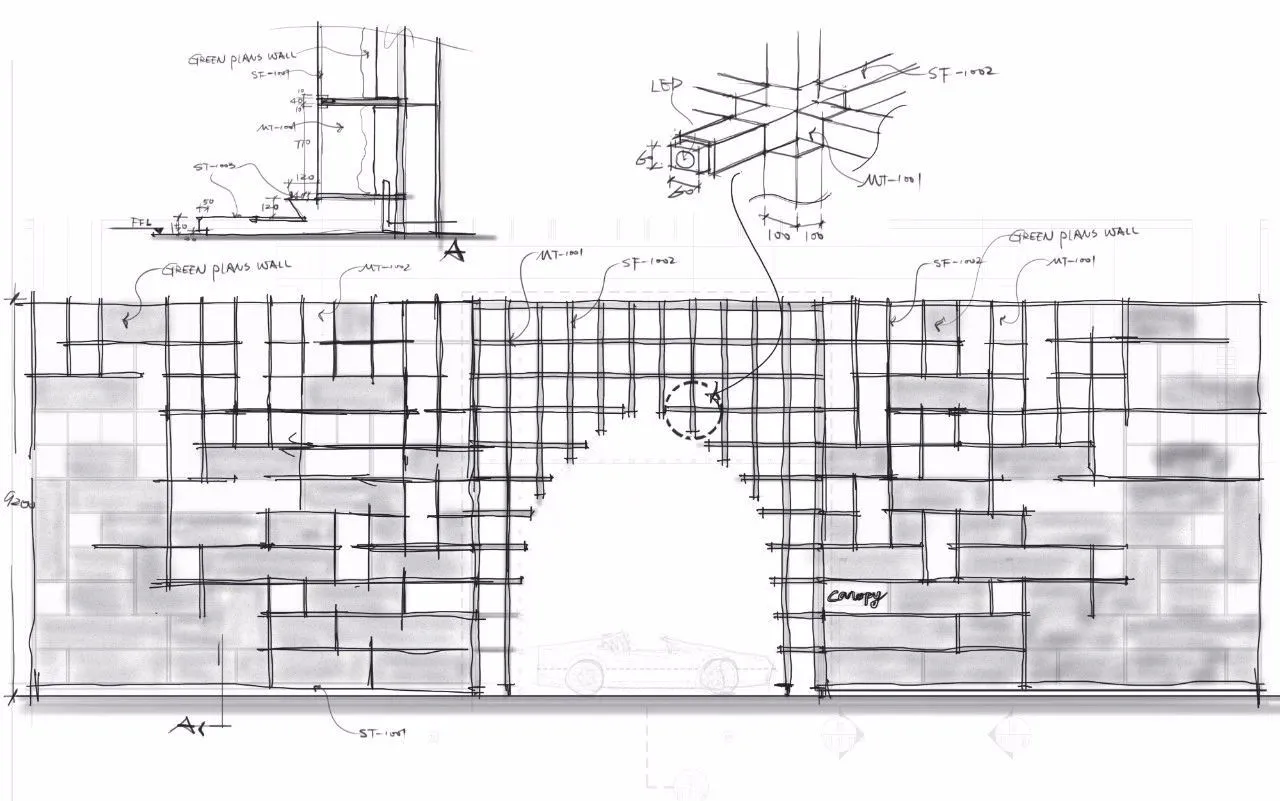
A detailed architectural drawing of a modern interior space with brick flooring.

Modern Interior with Brick Floor Plan

architecture · brick · interior design

Modem interior features brick flooring for sleek, contemporary design

Tags

architectureinteriormodernbrickflooring

Modern Interior with Brick Floor Plan

architecture · brick · interior design

Modem interior features brick flooring for sleek, contemporary design

Tags

architectureinteriormodernbrickflooring

About this design

A detailed architectural drawing of a modern interior space with brick flooring.

Style
architecture
Materials
brick
Subject
interior design

Related architecture designs

  • A modern, minimalist house with concrete walls and a pergola leading to a lush garden with purple flowers.Modern Concrete Lifestyle
  • A modern wooden patio with a glazed tiled floor.Modern Wooden Patio with Glazed Floor
  • A stone house exterior illuminated at dusk, showcasing a small window and a large stone-framed window with a view into the inStone House Exterior at Night
  • Modern outdoor deck featuring a wooden lattice overhead, surrounded by lush greenery and hills in the background.Modern Outdoor Deck with Wooden Lattice
  • A stone building entrance with a wooden pergola at dusk.Stone Building Entrance
  • Mesnil Architectures blueprint of floor plan for 2302 Cité Griset showing existing layout.Mesnil Architectures 2302 Cité Griset Existing Pla
  • Modern residential building with concrete exterior and terrace overlooking mountains.Modern Residential Concrete Terrace
  • A modern staircase with wooden steps illuminated by natural light from a narrow vertical window.Modern Staircase with Light Window

Modern Interior with Brick Floor Plan

Sophisticated Floor Plan Design

Sophisticated Floor Plan Design

A detailed architectural drawing of a modern interior space with brick flooring.

Modern Interior with Brick Floor Plan

architecture · brick · interior design

Modem interior features brick flooring for sleek, contemporary design

Tags

architectureinteriormodernbrickflooring

Modern Interior with Brick Floor Plan

architecture · brick · interior design

Modem interior features brick flooring for sleek, contemporary design

Tags

architectureinteriormodernbrickflooring

About this design

A detailed architectural drawing of a modern interior space with brick flooring.

Style
architecture
Materials
brick
Subject
interior design

Related architecture designs

  • A modern, minimalist house with concrete walls and a pergola leading to a lush garden with purple flowers.Modern Concrete Lifestyle
  • A modern wooden patio with a glazed tiled floor.Modern Wooden Patio with Glazed Floor
  • A stone house exterior illuminated at dusk, showcasing a small window and a large stone-framed window with a view into the inStone House Exterior at Night
  • Modern outdoor deck featuring a wooden lattice overhead, surrounded by lush greenery and hills in the background.Modern Outdoor Deck with Wooden Lattice
  • A stone building entrance with a wooden pergola at dusk.Stone Building Entrance
  • Mesnil Architectures blueprint of floor plan for 2302 Cité Griset showing existing layout.Mesnil Architectures 2302 Cité Griset Existing Pla
  • Modern residential building with concrete exterior and terrace overlooking mountains.Modern Residential Concrete Terrace
  • A modern staircase with wooden steps illuminated by natural light from a narrow vertical window.Modern Staircase with Light Window