FeelDesign LogoFeelDesign

Modern Interior Concrete

Modern Living Room Project
Modern Living Room Project

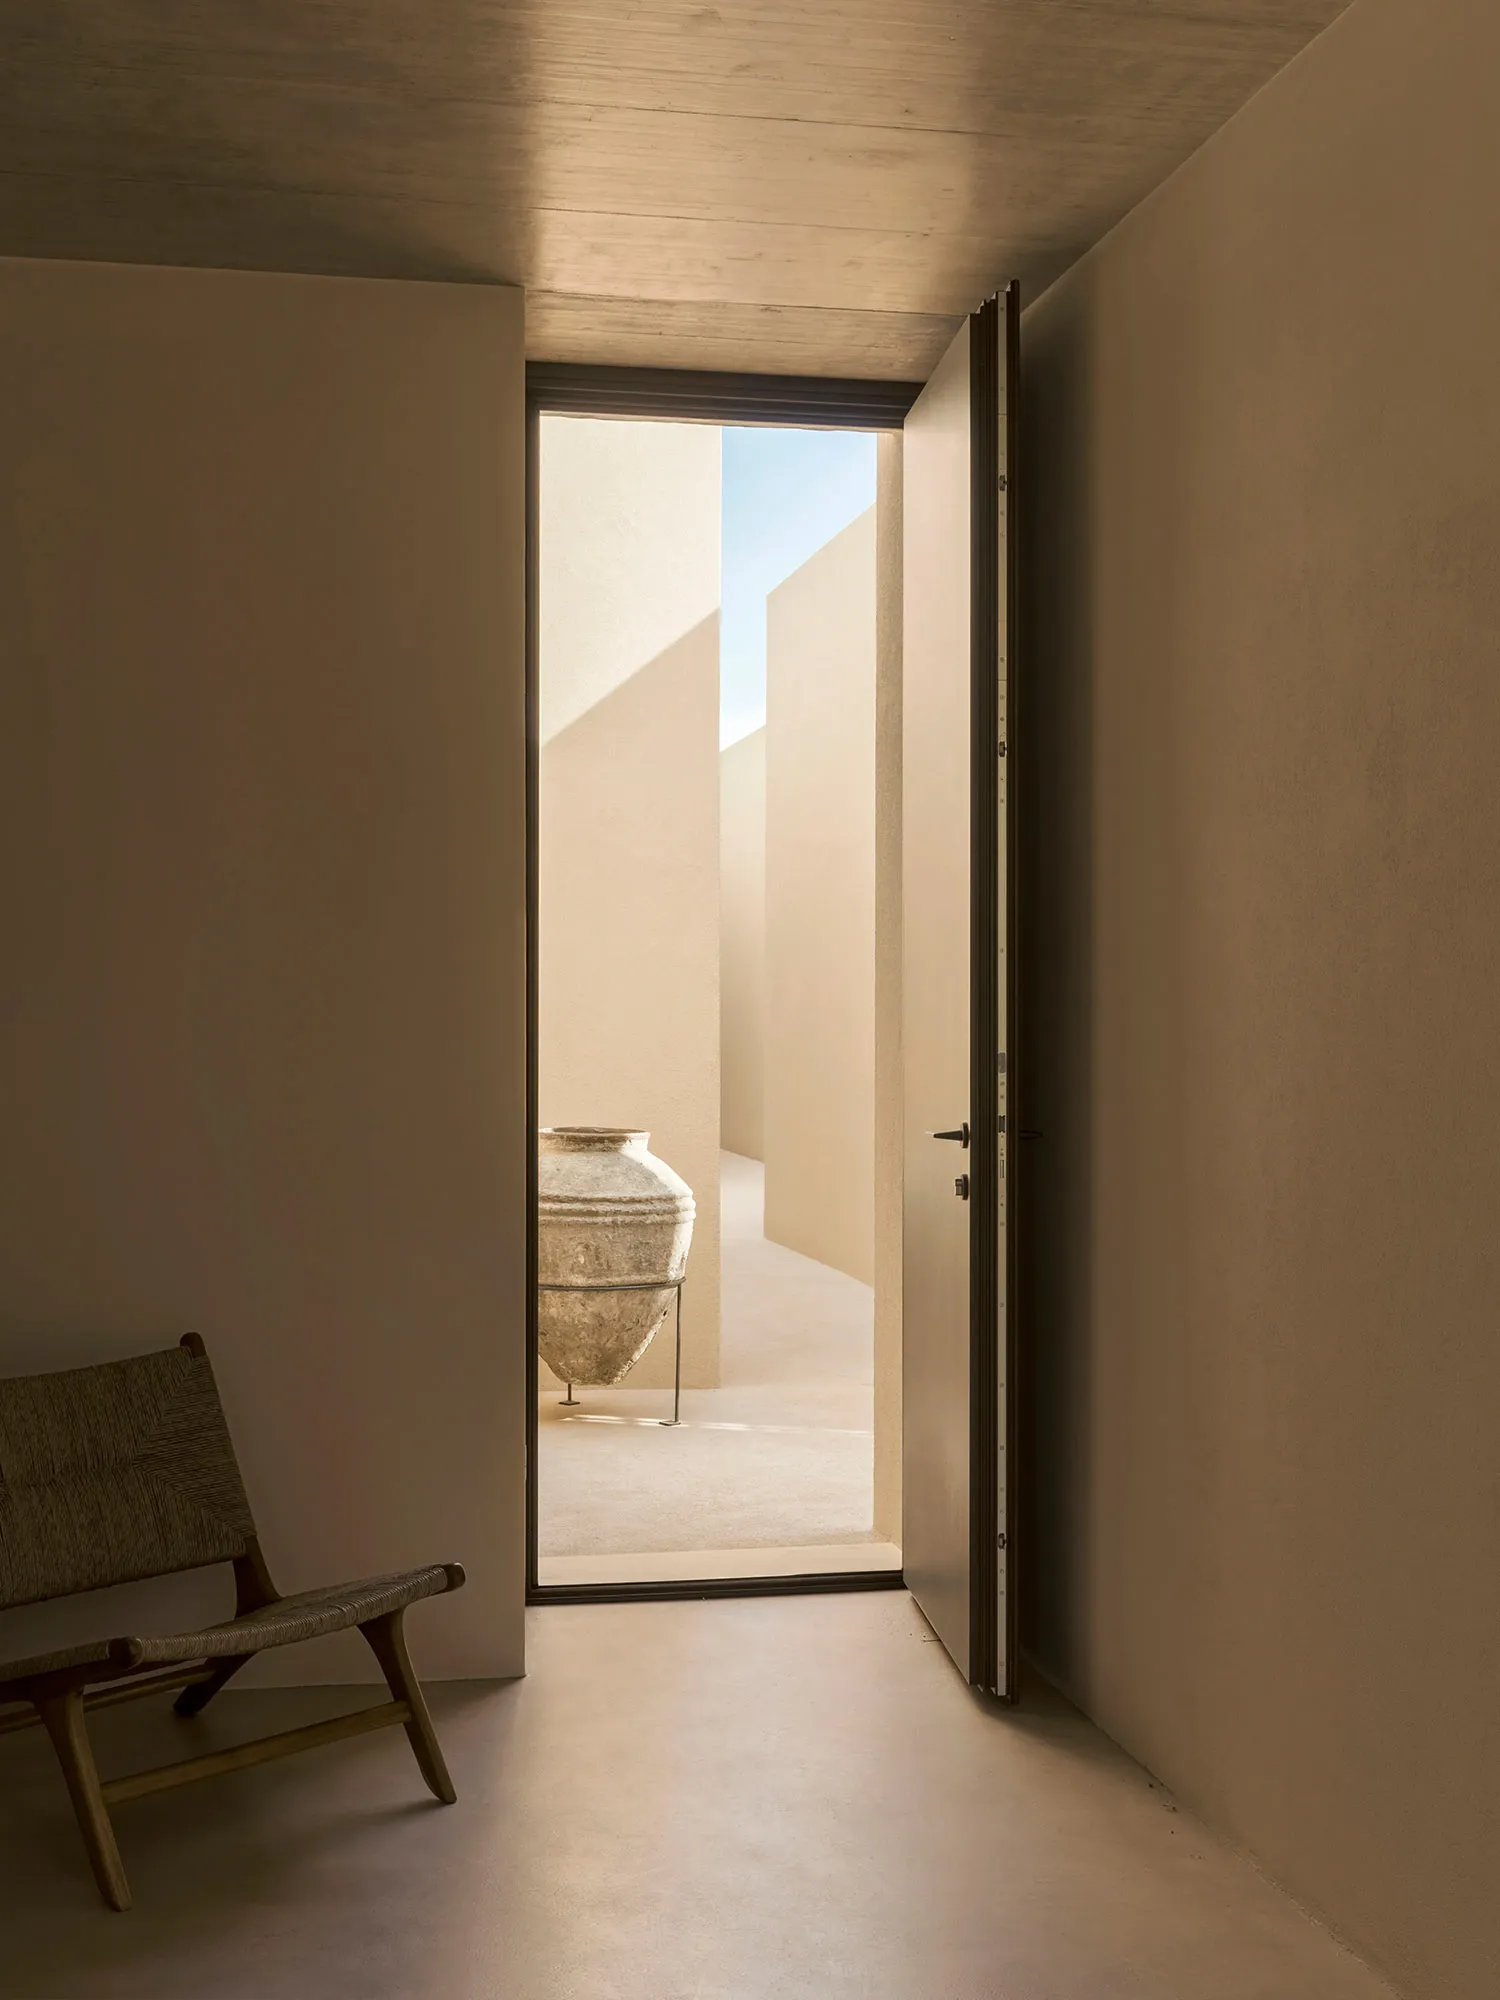
An open doorway into a minimalist, concrete-themed interior space.

Modern Interior Concrete

architecture · concrete · interior

This image showcases a minimalist, concrete-themed interior space with a focus on open, airy design and natural light.

Tags

architectureinteriorminimalistconcretelight-filled

Modern Interior Concrete

architecture · concrete · interior

This image showcases a minimalist, concrete-themed interior space with a focus on open, airy design and natural light.

Tags

architectureinteriorminimalistconcretelight-filled

About this design

An open doorway into a minimalist, concrete-themed interior space.

Style
architecture
Materials
concrete
Subject
interior

Related architecture designs

  • Wireframe rendering of a Pixel House showing architectural layout and designPixel House Rendered Plan
  • Floor plan of Pixel House, showing the first level layout with different rooms and spaces.Pixel House - First Floor Plan
  • Floor plan of the Pixel House showing the first floor layout, privacy filters, and a semi-public double-height space.Pixel House First Floor Plan
  • A wooden patio overlooking the ocean with tables and chairs.Beachside Patio with Wooden Flooring
  • A modern urban space with metallic structures and open layoutMetal Urban Space
  • A modern, minimalist shelving unit with floating shelves.Modern Floating Shelves
  • Floor plan of a house in SVG formatHouse Plan SVG
  • A modern cafe exterior made of concrete with a striped awning, posters, and a vending machine.Modern Cafe Exterior Concrete

Modern Interior Concrete

Modern Living Room Project

Modern Living Room Project

An open doorway into a minimalist, concrete-themed interior space.

Modern Interior Concrete

architecture · concrete · interior

This image showcases a minimalist, concrete-themed interior space with a focus on open, airy design and natural light.

Tags

architectureinteriorminimalistconcretelight-filled

Modern Interior Concrete

architecture · concrete · interior

This image showcases a minimalist, concrete-themed interior space with a focus on open, airy design and natural light.

Tags

architectureinteriorminimalistconcretelight-filled

About this design

An open doorway into a minimalist, concrete-themed interior space.

Style
architecture
Materials
concrete
Subject
interior

Related architecture designs

  • Wireframe rendering of a Pixel House showing architectural layout and designPixel House Rendered Plan
  • Floor plan of Pixel House, showing the first level layout with different rooms and spaces.Pixel House - First Floor Plan
  • Floor plan of the Pixel House showing the first floor layout, privacy filters, and a semi-public double-height space.Pixel House First Floor Plan
  • A wooden patio overlooking the ocean with tables and chairs.Beachside Patio with Wooden Flooring
  • A modern urban space with metallic structures and open layoutMetal Urban Space
  • A modern, minimalist shelving unit with floating shelves.Modern Floating Shelves
  • Floor plan of a house in SVG formatHouse Plan SVG
  • A modern cafe exterior made of concrete with a striped awning, posters, and a vending machine.Modern Cafe Exterior Concrete