FeelDesign LogoFeelDesign

Modern Interior Concrete

Stunning Floor Plan Concept
Stunning Floor Plan Concept

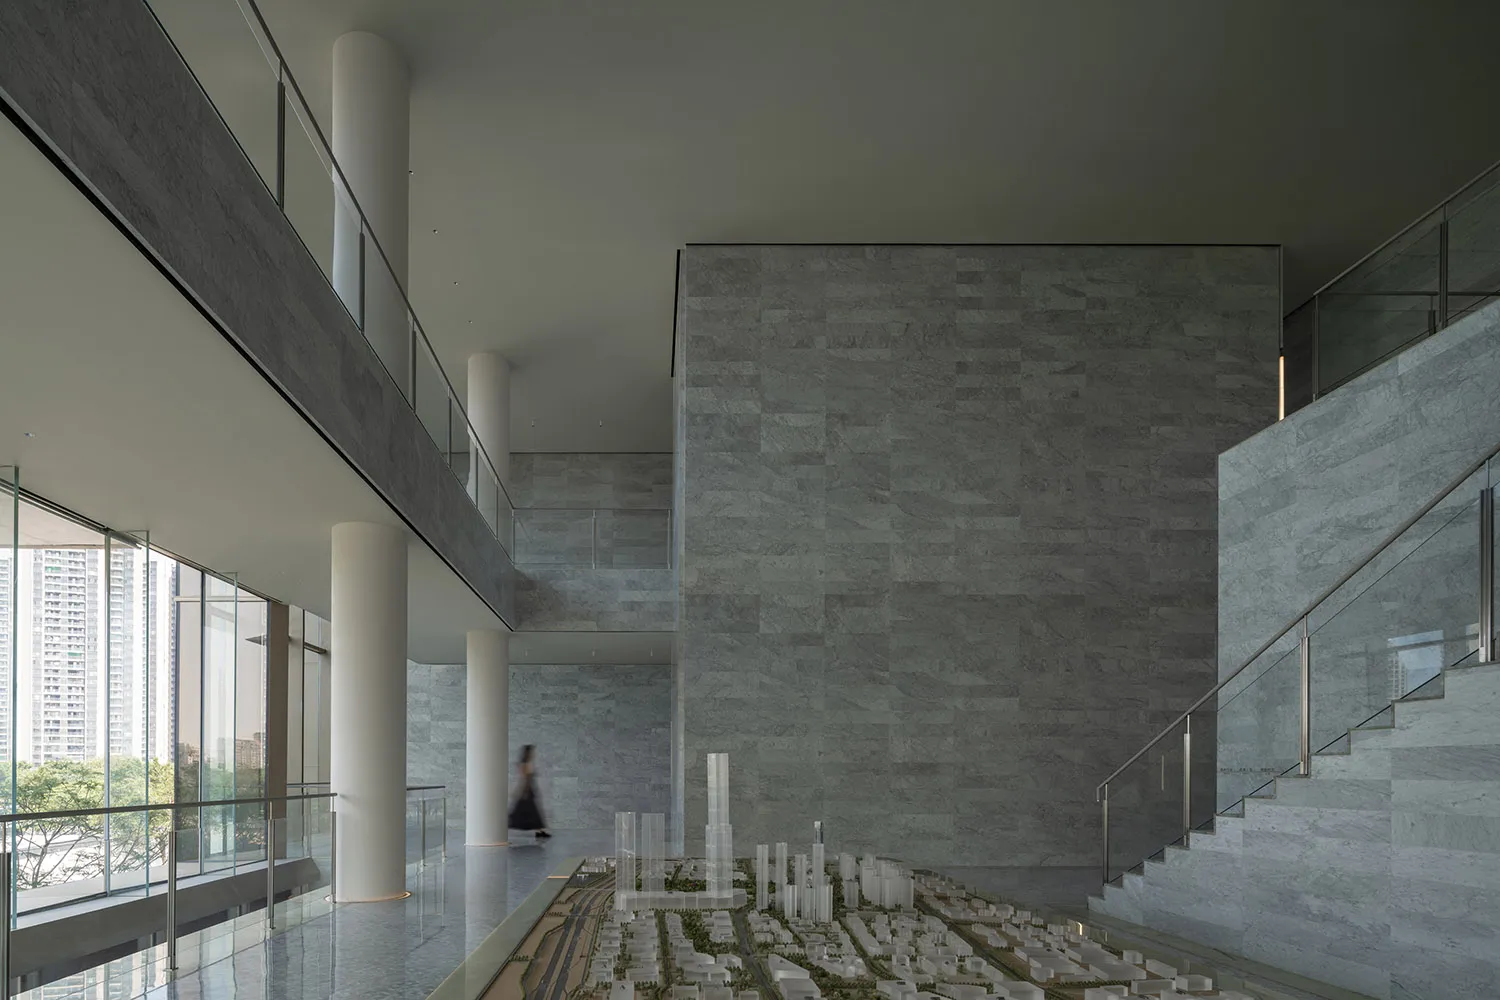
A modern interior space with concrete walls and flooring, featuring architectural models and high ceilings with large windows

Modern Interior Concrete

architecture · concrete · interior

Contemporary architectural design with concrete elements, showcasing innovation and minimalist aesthetics

Tags

architectureinteriormodernconcreteminimalist

Modern Interior Concrete

architecture · concrete · interior

Contemporary architectural design with concrete elements, showcasing innovation and minimalist aesthetics

Tags

architectureinteriormodernconcreteminimalist

About this design

A modern interior space with concrete walls and flooring, featuring architectural models and high ceilings with large windows

Style
architecture
Materials
concrete
Subject
interior

Related architecture designs

  • a room with a stone wall and wooden paneling, showcasing modern interior design elementsStone Wall Wood Paneling Interior Design
  • An industrial-style building with a brick exterior and metal framework.Industrial Building with Brick and Metal
  • Modern retail storefront featuring glass and concrete elements.Modern Retail Shop with Glass and Concrete Window
  • A floor plan of a modern house showing multiple rooms including a living room, kitchen, and bedrooms.Modern House Layout
  • A metallic window with a brick column on a building exterior wallMetallic Architecture Exterior Window with Brick C
  • Modern metal spiral staircase with handrail inside a building.Modern Indoor Metal Stairs
  • Interior space featuring modern design elements such as wooden beams and glass panels.Modern Interior with Wooden and Glass Elements
  • Modern wooden staircase with white walls and wooden railings.Modern Staircase in Wood

Modern Interior Concrete

Stunning Floor Plan Concept

Stunning Floor Plan Concept

A modern interior space with concrete walls and flooring, featuring architectural models and high ceilings with large windows

Modern Interior Concrete

architecture · concrete · interior

Contemporary architectural design with concrete elements, showcasing innovation and minimalist aesthetics

Tags

architectureinteriormodernconcreteminimalist

Modern Interior Concrete

architecture · concrete · interior

Contemporary architectural design with concrete elements, showcasing innovation and minimalist aesthetics

Tags

architectureinteriormodernconcreteminimalist

About this design

A modern interior space with concrete walls and flooring, featuring architectural models and high ceilings with large windows

Style
architecture
Materials
concrete
Subject
interior

Related architecture designs

  • a room with a stone wall and wooden paneling, showcasing modern interior design elementsStone Wall Wood Paneling Interior Design
  • An industrial-style building with a brick exterior and metal framework.Industrial Building with Brick and Metal
  • Modern retail storefront featuring glass and concrete elements.Modern Retail Shop with Glass and Concrete Window
  • A floor plan of a modern house showing multiple rooms including a living room, kitchen, and bedrooms.Modern House Layout
  • A metallic window with a brick column on a building exterior wallMetallic Architecture Exterior Window with Brick C
  • Modern metal spiral staircase with handrail inside a building.Modern Indoor Metal Stairs
  • Interior space featuring modern design elements such as wooden beams and glass panels.Modern Interior with Wooden and Glass Elements
  • Modern wooden staircase with white walls and wooden railings.Modern Staircase in Wood