FeelDesign LogoFeelDesign

Modern Interior Concrete Corridor

Industrial Living Room Project
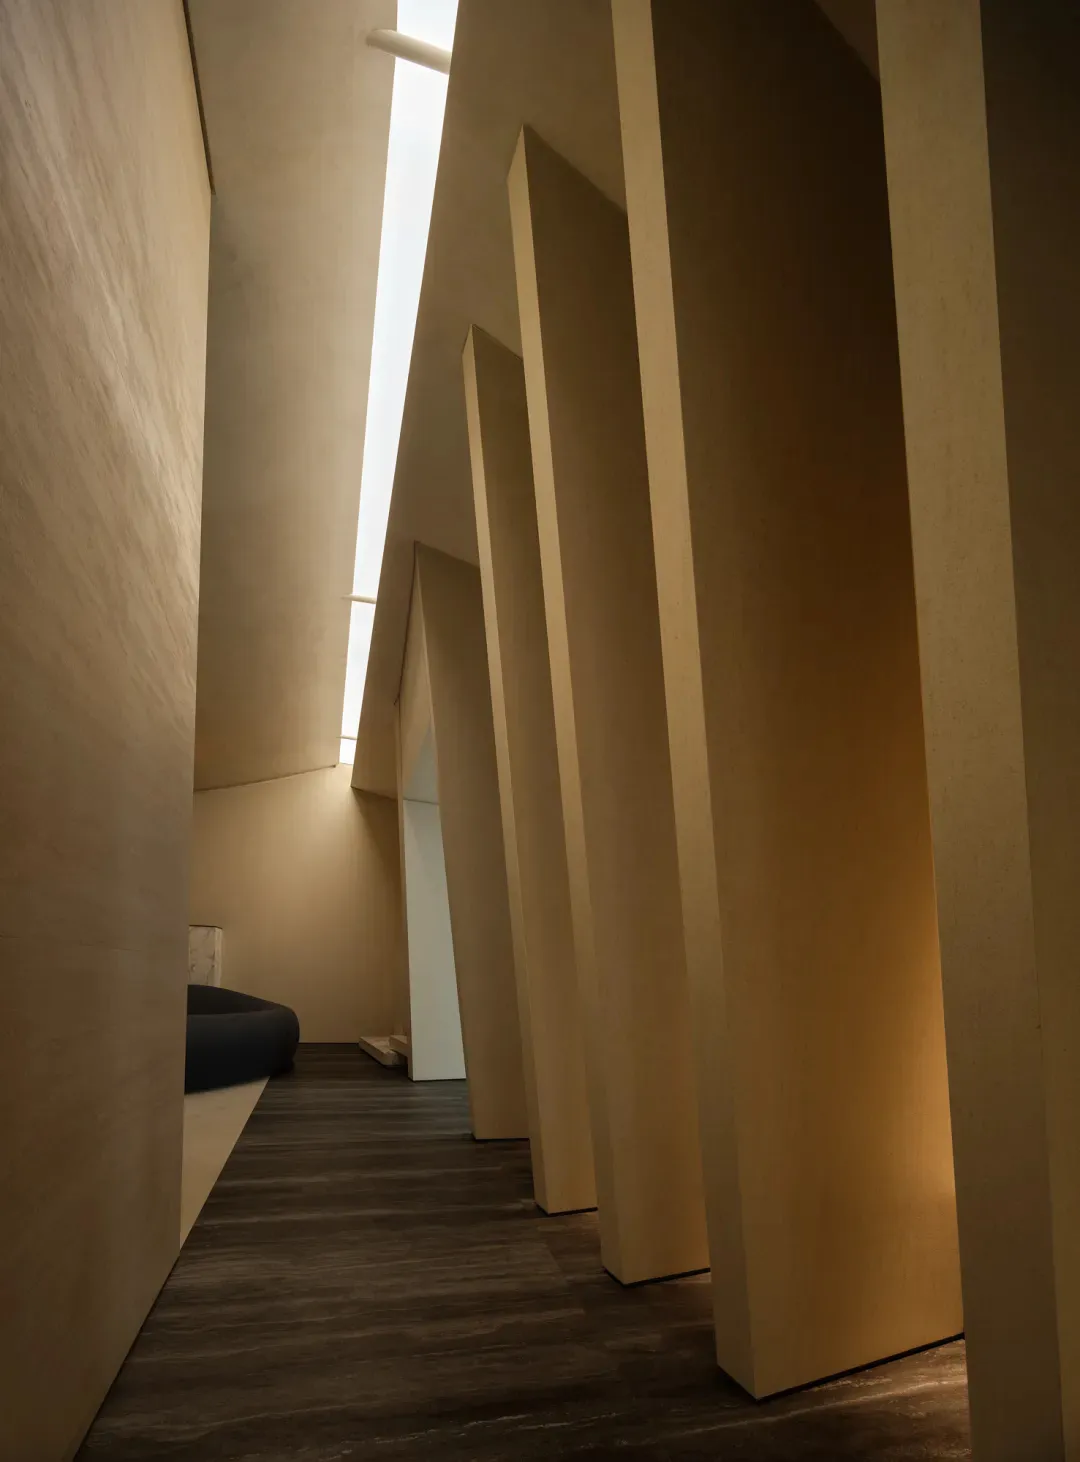
Industrial Living Room Project

Concrete pillars and ceiling of modern interior design

Modern Interior Concrete Corridor

modern interior · concrete · corridor

Modern Hallway showcasing Concrete Pillars for Industrial Aesthetic

Tags

modern-interiorconcretepillarcorridorindustrial

Modern Interior Concrete Corridor

modern interior · concrete · corridor

Modern Hallway showcasing Concrete Pillars for Industrial Aesthetic

Tags

modern-interiorconcretepillarcorridorindustrial

About this design

Concrete pillars and ceiling of modern interior design

Style
modern interior
Materials
concrete
Subject
corridor

Related modern interior designs

  • Luxurious modern living room with white marble accents and minimalist furniture.Modern Marble Living Room
  • An entrance lobby with dark wooden walls and a glowing light fixture, set in a modern interior design style.Modern Interior Wood Entrance Lobby
  • Modern commercial building with concrete and glass exterior at duskModern Commercial Building Concrete and Glass Exte
  • Modern living room with a beige fabric sofa, round coffee tables, a potted plant, and a balcony view.Modern Living Room with Beige Fabric Sofa
  • A modern living room featuring concrete flooring, metal wheel art, and minimalist furniture.Modern Living Room: Concrete Flooring and Metal Wh
  • A modern hospitality interior featuring concrete and wood materials within a spacious and airy setting.Modern Hospitality Concrete-Wood Interior
  • An elegantly designed dining room featuring a modern wooden table with upholstered chairs and a minimalist light fixture abovModern Dwelling Dining Room Wooden Table
  • Modern, minimalist bathroom featuring a freestanding bathtub and grey marble walls and floor.Modern Bathroom Marble

Modern Interior Concrete Corridor

Industrial Living Room Project

Industrial Living Room Project

Concrete pillars and ceiling of modern interior design

Modern Interior Concrete Corridor

modern interior · concrete · corridor

Modern Hallway showcasing Concrete Pillars for Industrial Aesthetic

Tags

modern-interiorconcretepillarcorridorindustrial

Modern Interior Concrete Corridor

modern interior · concrete · corridor

Modern Hallway showcasing Concrete Pillars for Industrial Aesthetic

Tags

modern-interiorconcretepillarcorridorindustrial

About this design

Concrete pillars and ceiling of modern interior design

Style
modern interior
Materials
concrete
Subject
corridor

Related modern interior designs

  • Luxurious modern living room with white marble accents and minimalist furniture.Modern Marble Living Room
  • An entrance lobby with dark wooden walls and a glowing light fixture, set in a modern interior design style.Modern Interior Wood Entrance Lobby
  • Modern commercial building with concrete and glass exterior at duskModern Commercial Building Concrete and Glass Exte
  • Modern living room with a beige fabric sofa, round coffee tables, a potted plant, and a balcony view.Modern Living Room with Beige Fabric Sofa
  • A modern living room featuring concrete flooring, metal wheel art, and minimalist furniture.Modern Living Room: Concrete Flooring and Metal Wh
  • A modern hospitality interior featuring concrete and wood materials within a spacious and airy setting.Modern Hospitality Concrete-Wood Interior
  • An elegantly designed dining room featuring a modern wooden table with upholstered chairs and a minimalist light fixture abovModern Dwelling Dining Room Wooden Table
  • Modern, minimalist bathroom featuring a freestanding bathtub and grey marble walls and floor.Modern Bathroom Marble