FeelDesign LogoFeelDesign

Modern Interior Concrete Lighting

Stunning Floor Plan Design
Stunning Floor Plan Design

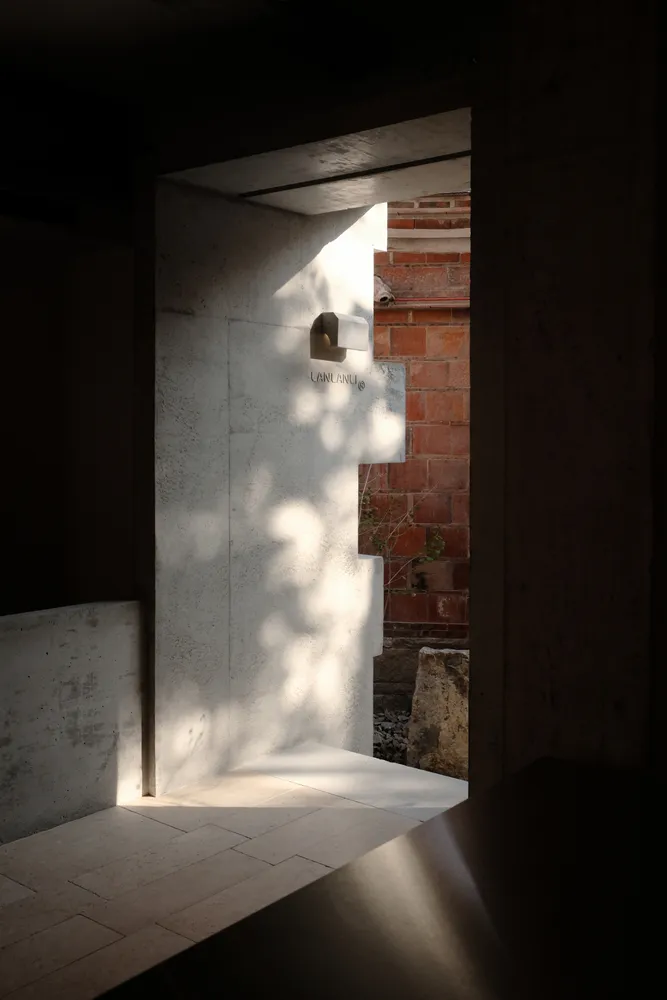
A modern interior space featuring exposed concrete walls and recessed lighting, creating a minimalist and industrial aestheti

Modern Interior Concrete Lighting

architecture · concrete · interior design

Experience the fusion of modern and industrial design in this contemporary interior with its minimalist aesthetics and concrete elements.

Tags

moderninteriorarchitecturalminimalistconcrete

Modern Interior Concrete Lighting

architecture · concrete · interior design

Experience the fusion of modern and industrial design in this contemporary interior with its minimalist aesthetics and concrete elements.

Tags

moderninteriorarchitecturalminimalistconcrete

About this design

A modern interior space featuring exposed concrete walls and recessed lighting, creating a minimalist and industrial aestheti

Style
architecture
Materials
concrete
Subject
interior design

Related architecture designs

  • A retail storefront with a contemporary design featuring brick and glass.Retail Storefront Featuring Brick and Glass
  • A modern interior space featuring concrete columns and walls with textured surfaces.Modern Interior Concrete Columns
  • A picturesque rural landscape featuring a modern architecture building surrounded by lush greenery with a sloping roof.Nature Resort Architecture Amidst Greenery Roof
  • Sketch of a modern residential floor plan showing a living area, kitchen, and yard.Modern Residential Floor Plan
  • Black and white sketch of a building's floor plan with various annotations and labels indicating measurements, views, and dirSanya Valley Club Floor Plan
  • The dining room features large glass walls showcasing a beautifully designed interior space.Modern Dining Room Glass Walls
  • A street scene featuring stone, brick, and glass structures in a town square.Street with Stone, Brick, and Glass in Town Square
  • A beautifully designed Victorian-style residential exterior with warm, inviting lighting.Victorian Residential Exterior with Lighting

Modern Interior Concrete Lighting

Stunning Floor Plan Design

Stunning Floor Plan Design

A modern interior space featuring exposed concrete walls and recessed lighting, creating a minimalist and industrial aestheti

Modern Interior Concrete Lighting

architecture · concrete · interior design

Experience the fusion of modern and industrial design in this contemporary interior with its minimalist aesthetics and concrete elements.

Tags

moderninteriorarchitecturalminimalistconcrete

Modern Interior Concrete Lighting

architecture · concrete · interior design

Experience the fusion of modern and industrial design in this contemporary interior with its minimalist aesthetics and concrete elements.

Tags

moderninteriorarchitecturalminimalistconcrete

About this design

A modern interior space featuring exposed concrete walls and recessed lighting, creating a minimalist and industrial aestheti

Style
architecture
Materials
concrete
Subject
interior design

Related architecture designs

  • A retail storefront with a contemporary design featuring brick and glass.Retail Storefront Featuring Brick and Glass
  • A modern interior space featuring concrete columns and walls with textured surfaces.Modern Interior Concrete Columns
  • A picturesque rural landscape featuring a modern architecture building surrounded by lush greenery with a sloping roof.Nature Resort Architecture Amidst Greenery Roof
  • Sketch of a modern residential floor plan showing a living area, kitchen, and yard.Modern Residential Floor Plan
  • Black and white sketch of a building's floor plan with various annotations and labels indicating measurements, views, and dirSanya Valley Club Floor Plan
  • The dining room features large glass walls showcasing a beautifully designed interior space.Modern Dining Room Glass Walls
  • A street scene featuring stone, brick, and glass structures in a town square.Street with Stone, Brick, and Glass in Town Square
  • A beautifully designed Victorian-style residential exterior with warm, inviting lighting.Victorian Residential Exterior with Lighting