FeelDesign LogoFeelDesign

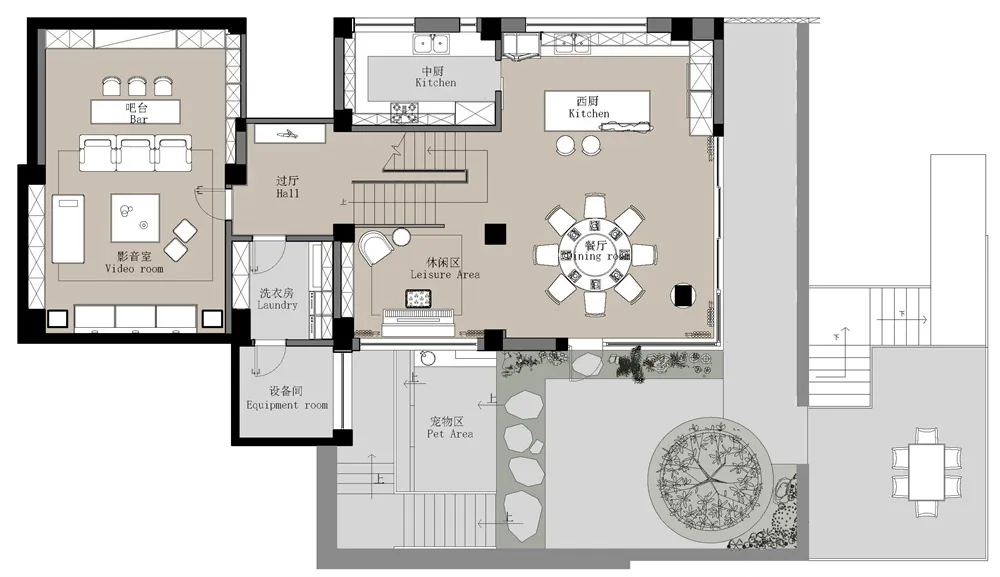
Modern Interior Design Floor Plan

Classic Living Room Concept
Classic Living Room Concept

Modern living room design with minimalist furniture, open space, and a central dining area.

Modern Interior Design Floor Plan

interior design · minimalistic · modern living room

Modern living room showcasing open space and central dining area for luxury and functionality.

Tags

moderninteriordesignminimalistliving-room

Modern Interior Design Floor Plan

interior design · minimalistic · modern living room

Modern living room showcasing open space and central dining area for luxury and functionality.

Tags

moderninteriordesignminimalistliving-room

About this design

Modern living room design with minimalist furniture, open space, and a central dining area.

Style
interior design
Materials
minimalistic
Subject
modern living room

Related interior design designs

  • Modern indoor design featuring glass panels with glass lighting fixtures.Modern Indoor Lighting Design with Glass Panels
  • Modern living room with minimalist furniture and green plants.Modern Concrete Living Room
  • A modern dining room featuring a round table with a marble top, surrounded by black chairs, and a marble backsplash.Modern Dining Room Marble
  • Modern stairway with marble steps surrounded by white walls and hardwood floors.Modern Marble Staircase and Hallway
  • Modern retail storefront with wooden laminate shelving displaying bags and books.Modern Retail Storefront with Wooden Laminate
  • Concrete countertop and display case in a modern retail storefrontModern Concrete Retail Storefront
  • Interior view of a minimalist studio with concrete walls and open shelving.Minimalist Studio Concrete
  • A modern loft interior featuring exposed concrete and wooden floors.Loft Interior Concrete Wood

Modern Interior Design Floor Plan

Classic Living Room Concept

Classic Living Room Concept

Modern living room design with minimalist furniture, open space, and a central dining area.

Modern Interior Design Floor Plan

interior design · minimalistic · modern living room

Modern living room showcasing open space and central dining area for luxury and functionality.

Tags

moderninteriordesignminimalistliving-room

Modern Interior Design Floor Plan

interior design · minimalistic · modern living room

Modern living room showcasing open space and central dining area for luxury and functionality.

Tags

moderninteriordesignminimalistliving-room

About this design

Modern living room design with minimalist furniture, open space, and a central dining area.

Style
interior design
Materials
minimalistic
Subject
modern living room

Related interior design designs

  • Modern indoor design featuring glass panels with glass lighting fixtures.Modern Indoor Lighting Design with Glass Panels
  • Modern living room with minimalist furniture and green plants.Modern Concrete Living Room
  • A modern dining room featuring a round table with a marble top, surrounded by black chairs, and a marble backsplash.Modern Dining Room Marble
  • Modern stairway with marble steps surrounded by white walls and hardwood floors.Modern Marble Staircase and Hallway
  • Modern retail storefront with wooden laminate shelving displaying bags and books.Modern Retail Storefront with Wooden Laminate
  • Concrete countertop and display case in a modern retail storefrontModern Concrete Retail Storefront
  • Interior view of a minimalist studio with concrete walls and open shelving.Minimalist Studio Concrete
  • A modern loft interior featuring exposed concrete and wooden floors.Loft Interior Concrete Wood