FeelDesign LogoFeelDesign

Modern Interior Design Skeleton Plan

Contemporary Retail Concept
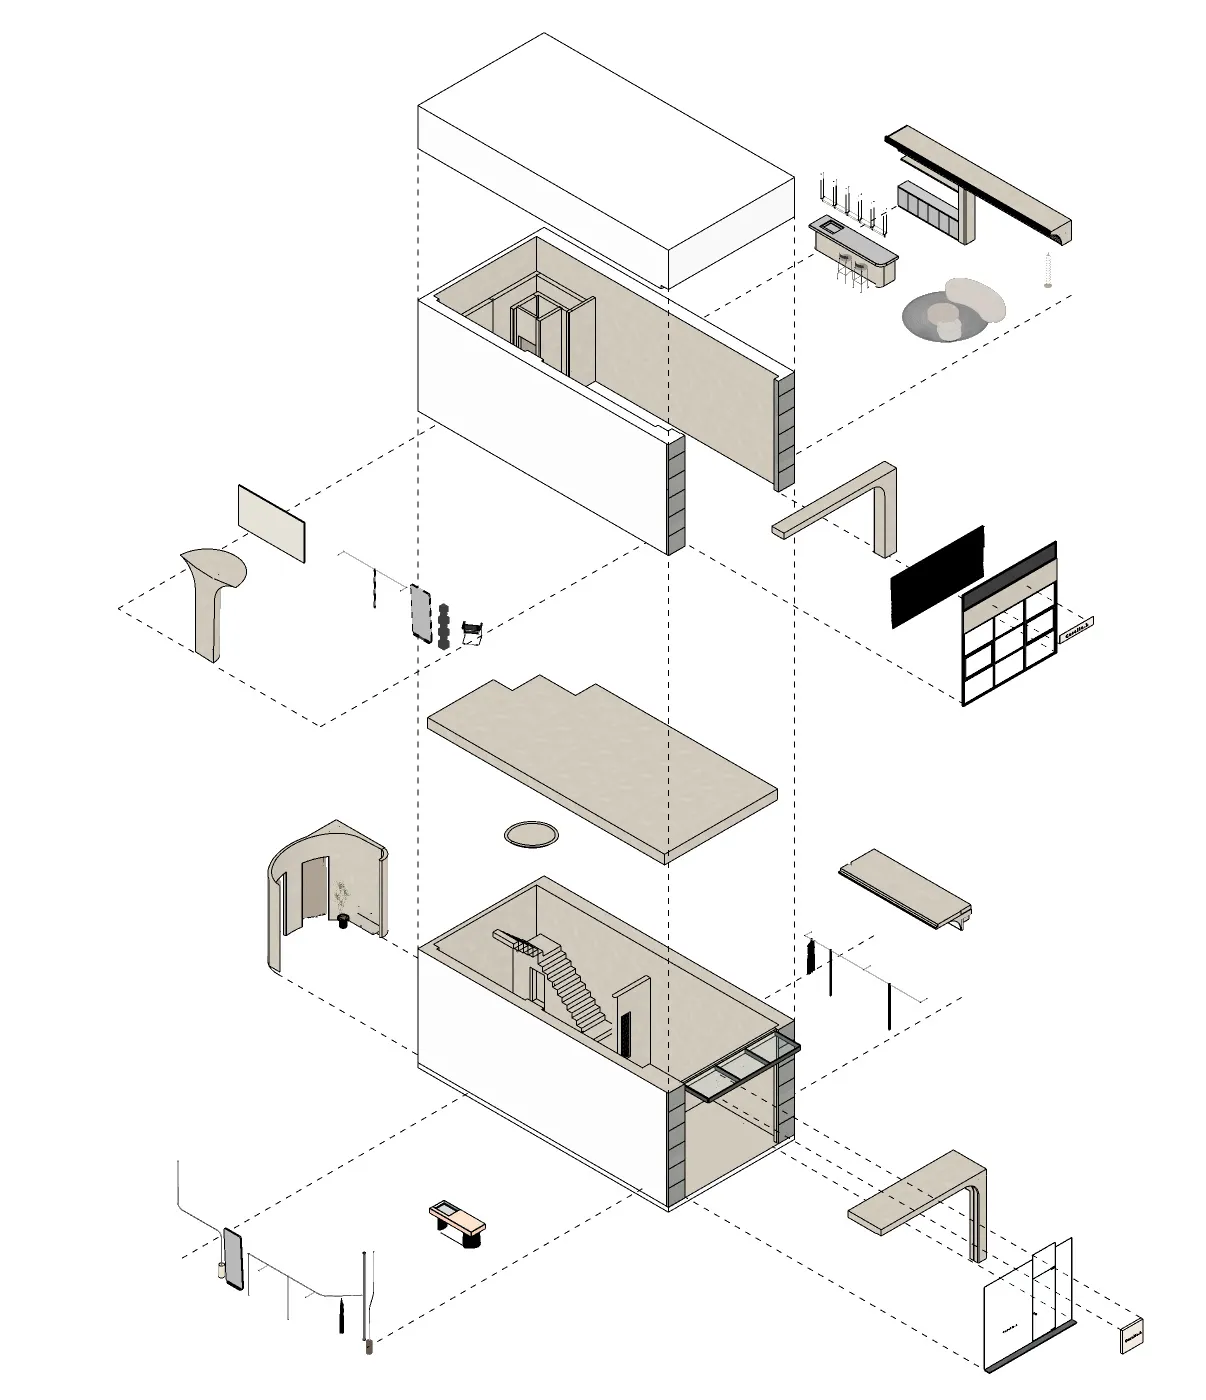
Contemporary Retail Concept

A floor plan illustrating the skeleton structure of a modern interior design

Modern Interior Design Skeleton Plan

architecture · mixed media · interior design

Modern architecture interior design showcasing the skeleton structure for design innovation

Tags

modern architectureinterior designskeleton structuredesign innovationarchitecture plan

Modern Interior Design Skeleton Plan

architecture · mixed media · interior design

Modern architecture interior design showcasing the skeleton structure for design innovation

Tags

modern architectureinterior designskeleton structuredesign innovationarchitecture plan

About this design

A floor plan illustrating the skeleton structure of a modern interior design

Style
architecture
Materials
mixed media
Subject
interior design

Related architecture designs

  • A modern interior design featuring steel and glass materials.Modern Interior Steel and Glass
  • 2D technical architectural drawing of a hospital's patient space, showing various rooms and functional areas.Hospital Floor Plan
  • Modern interior design featuring curved panelsModern Interior with Curved Panels
  • A modern commercial retail space featuring glass facade, concrete, and metal signage.Mazda Commercial Retail Space
  • A modern residential architecture concrete plan with a view of a car parked nearby.Modern Residential Architecture Concrete Plan
  • An overhead view of an industrial-style office space featuring exposed metal beams and ductwork.Industrial Office Metal Interior
  • Modern building exterior with wooden accents, glass panels, and concrete structureModern Building Exterior Wood Glass Concrete
  • An isometric architectural drawing of a modern glass and metal building exhibiting the words 'CMA Moment'.CMA Moment: Modern Glass Metal Building Exhibition

Modern Interior Design Skeleton Plan

Contemporary Retail Concept

Contemporary Retail Concept

A floor plan illustrating the skeleton structure of a modern interior design

Modern Interior Design Skeleton Plan

architecture · mixed media · interior design

Modern architecture interior design showcasing the skeleton structure for design innovation

Tags

modern architectureinterior designskeleton structuredesign innovationarchitecture plan

Modern Interior Design Skeleton Plan

architecture · mixed media · interior design

Modern architecture interior design showcasing the skeleton structure for design innovation

Tags

modern architectureinterior designskeleton structuredesign innovationarchitecture plan

About this design

A floor plan illustrating the skeleton structure of a modern interior design

Style
architecture
Materials
mixed media
Subject
interior design

Related architecture designs

  • A modern interior design featuring steel and glass materials.Modern Interior Steel and Glass
  • 2D technical architectural drawing of a hospital's patient space, showing various rooms and functional areas.Hospital Floor Plan
  • Modern interior design featuring curved panelsModern Interior with Curved Panels
  • A modern commercial retail space featuring glass facade, concrete, and metal signage.Mazda Commercial Retail Space
  • A modern residential architecture concrete plan with a view of a car parked nearby.Modern Residential Architecture Concrete Plan
  • An overhead view of an industrial-style office space featuring exposed metal beams and ductwork.Industrial Office Metal Interior
  • Modern building exterior with wooden accents, glass panels, and concrete structureModern Building Exterior Wood Glass Concrete
  • An isometric architectural drawing of a modern glass and metal building exhibiting the words 'CMA Moment'.CMA Moment: Modern Glass Metal Building Exhibition