FeelDesign LogoFeelDesign

Modern Interior Floor Plan

Industrial Exterior Concept
Industrial Exterior Concept

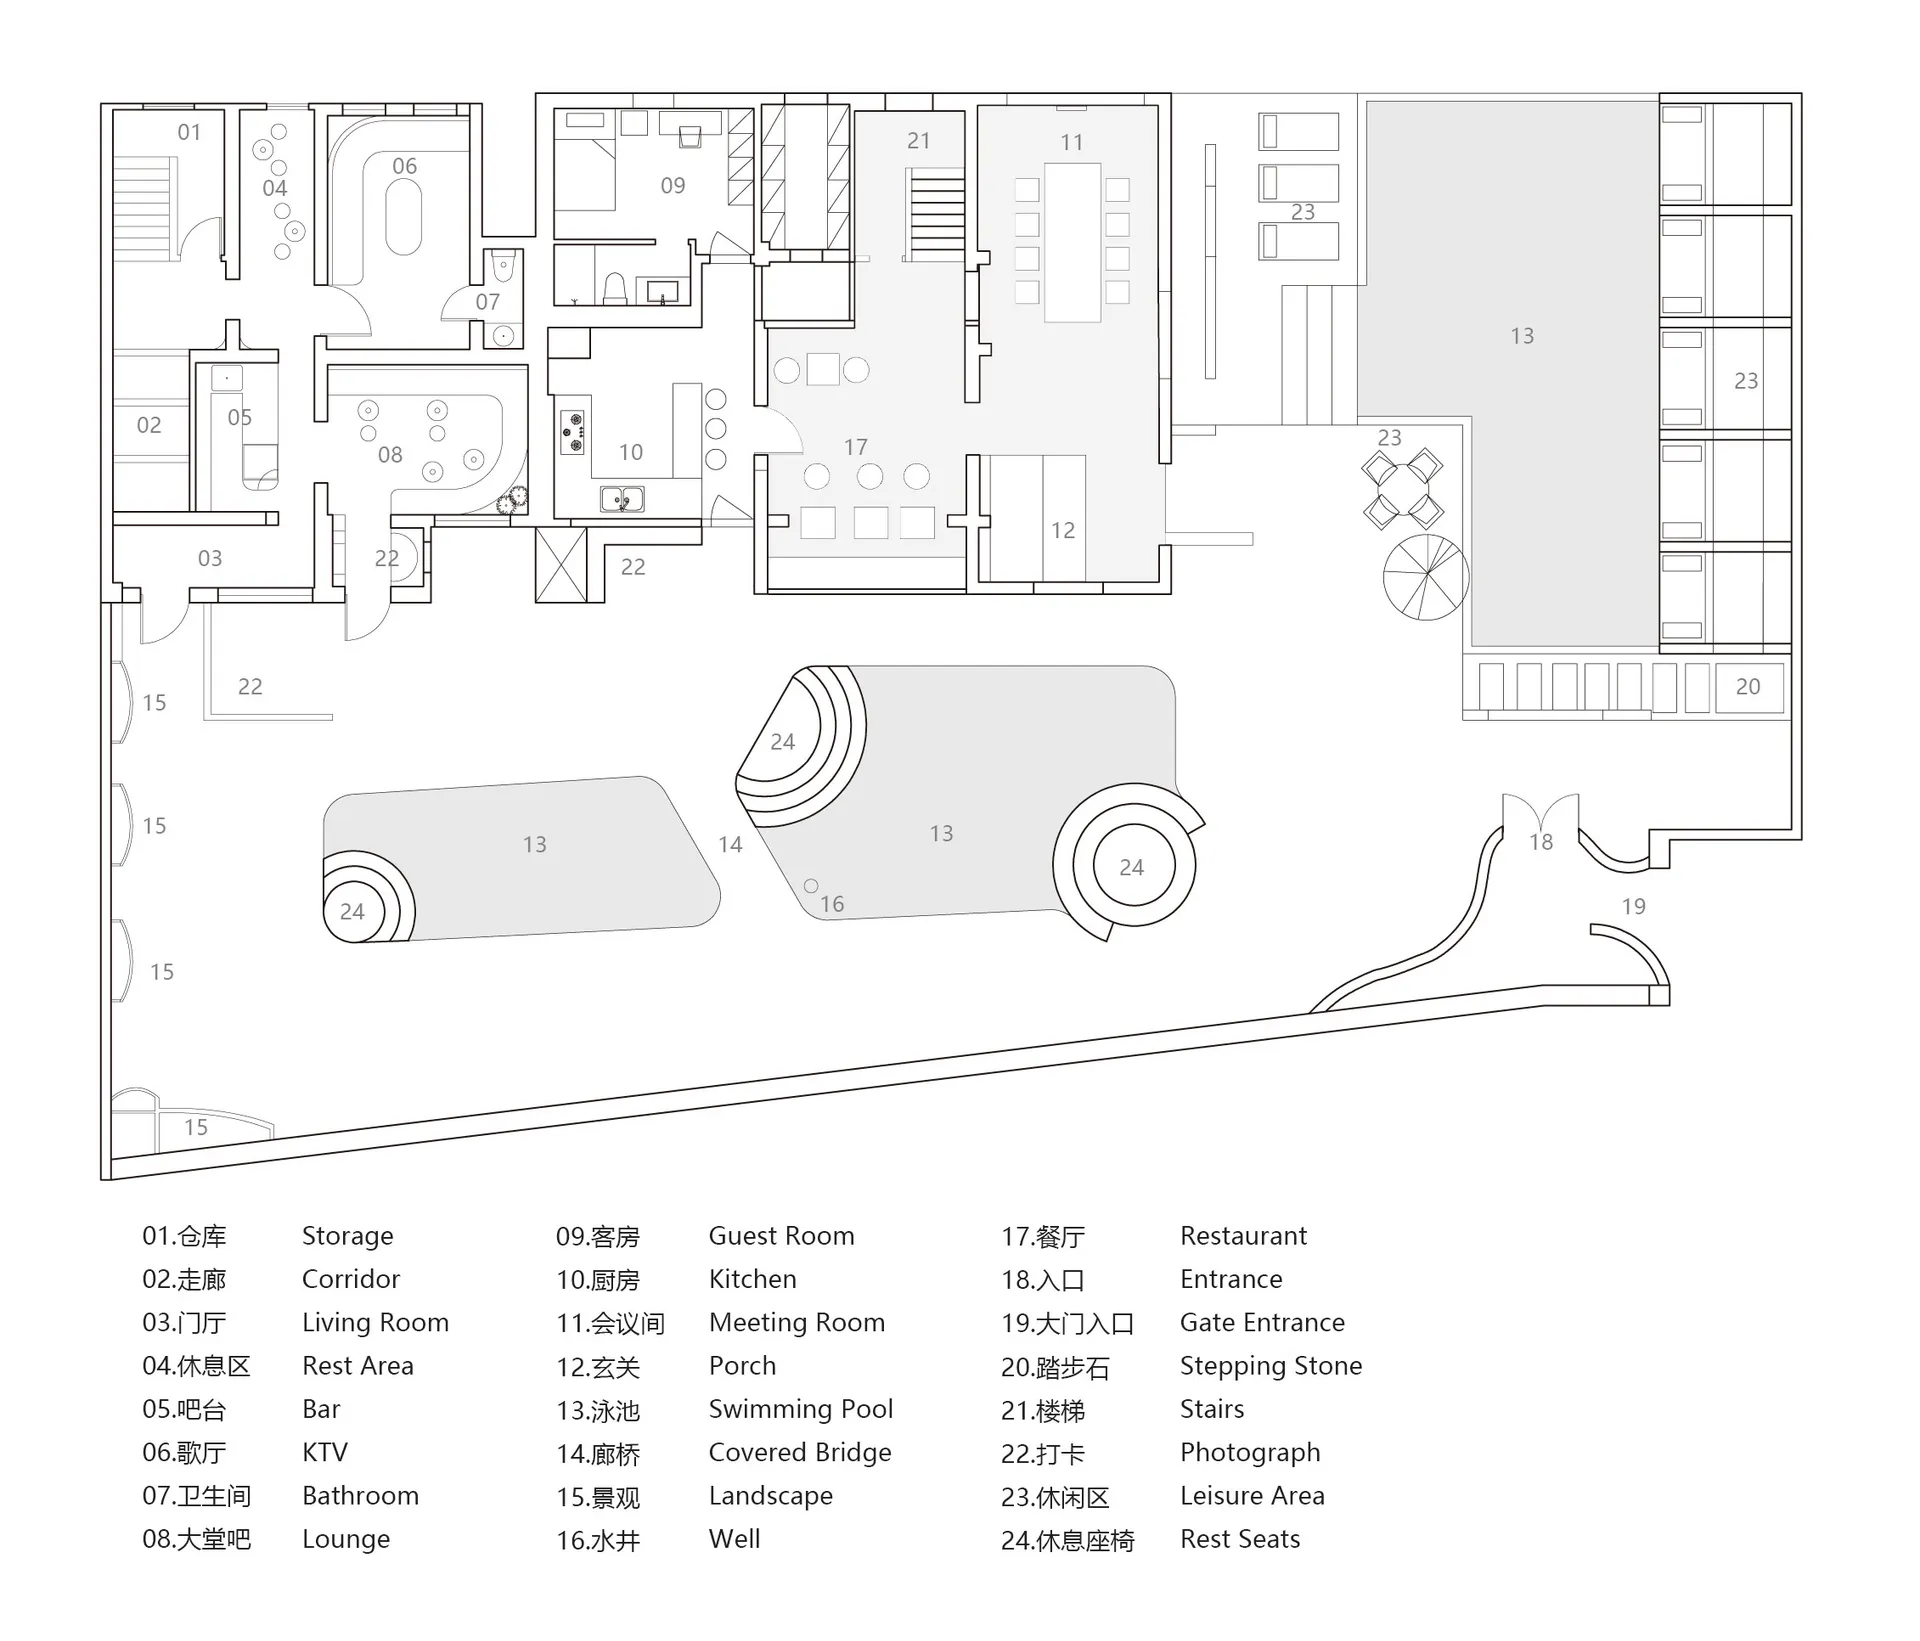
Modern architectural floor plan featuring living, dining, and kitchen areas.

Modern Interior Floor Plan

interior · none · floor_plan

A modern architectural floor plan showcasing contemporary living, dining, and kitchen spaces.

Tags

architecturemoderninteriorfloor_plandesign

Modern Interior Floor Plan

interior · none · floor_plan

A modern architectural floor plan showcasing contemporary living, dining, and kitchen spaces.

Tags

architecturemoderninteriorfloor_plandesign

About this design

Modern architectural floor plan featuring living, dining, and kitchen areas.

Style
interior
Materials
none
Subject
floor_plan

Related interior designs

  • A man standing next to a brown horse in a covered pen with tiles on the floorIndoor Horse Training Pen
  • A minimalist restaurant interior with wooden tables, modern lighting fixtures, and a metal grille wall.Modern Restaurant with Copper Lighting
  • Industrial-style event space featuring a wooden platform with plants.Industrial-Event-Space-Wooden-Platform
  • Various backpacks and bags displayed on a wall within an interior space.Product Display Interior Fabric
  • Spa interior with paper rolls on a rack, spa bottles, and stacked blocks of spa materials.Spa Interior Paper Rolls
  • Modern showroom with metal frame and green plant decorationsModern Interior Showroom with Metal Frame
  • Modern restaurant interior with wooden seating, metal railings, and glass partitionsModern Restaurant Interior With Wooden Seating
  • A wooden shelving unit with various items displayed in a retail storefront.Retail Storefront Wooden Shelves

Modern Interior Floor Plan

Industrial Exterior Concept

Industrial Exterior Concept

Modern architectural floor plan featuring living, dining, and kitchen areas.

Modern Interior Floor Plan

interior · none · floor_plan

A modern architectural floor plan showcasing contemporary living, dining, and kitchen spaces.

Tags

architecturemoderninteriorfloor_plandesign

Modern Interior Floor Plan

interior · none · floor_plan

A modern architectural floor plan showcasing contemporary living, dining, and kitchen spaces.

Tags

architecturemoderninteriorfloor_plandesign

About this design

Modern architectural floor plan featuring living, dining, and kitchen areas.

Style
interior
Materials
none
Subject
floor_plan

Related interior designs

  • A man standing next to a brown horse in a covered pen with tiles on the floorIndoor Horse Training Pen
  • A minimalist restaurant interior with wooden tables, modern lighting fixtures, and a metal grille wall.Modern Restaurant with Copper Lighting
  • Industrial-style event space featuring a wooden platform with plants.Industrial-Event-Space-Wooden-Platform
  • Various backpacks and bags displayed on a wall within an interior space.Product Display Interior Fabric
  • Spa interior with paper rolls on a rack, spa bottles, and stacked blocks of spa materials.Spa Interior Paper Rolls
  • Modern showroom with metal frame and green plant decorationsModern Interior Showroom with Metal Frame
  • Modern restaurant interior with wooden seating, metal railings, and glass partitionsModern Restaurant Interior With Wooden Seating
  • A wooden shelving unit with various items displayed in a retail storefront.Retail Storefront Wooden Shelves