FeelDesign LogoFeelDesign

Modern Interior Floor Plan

Classic Retail Space
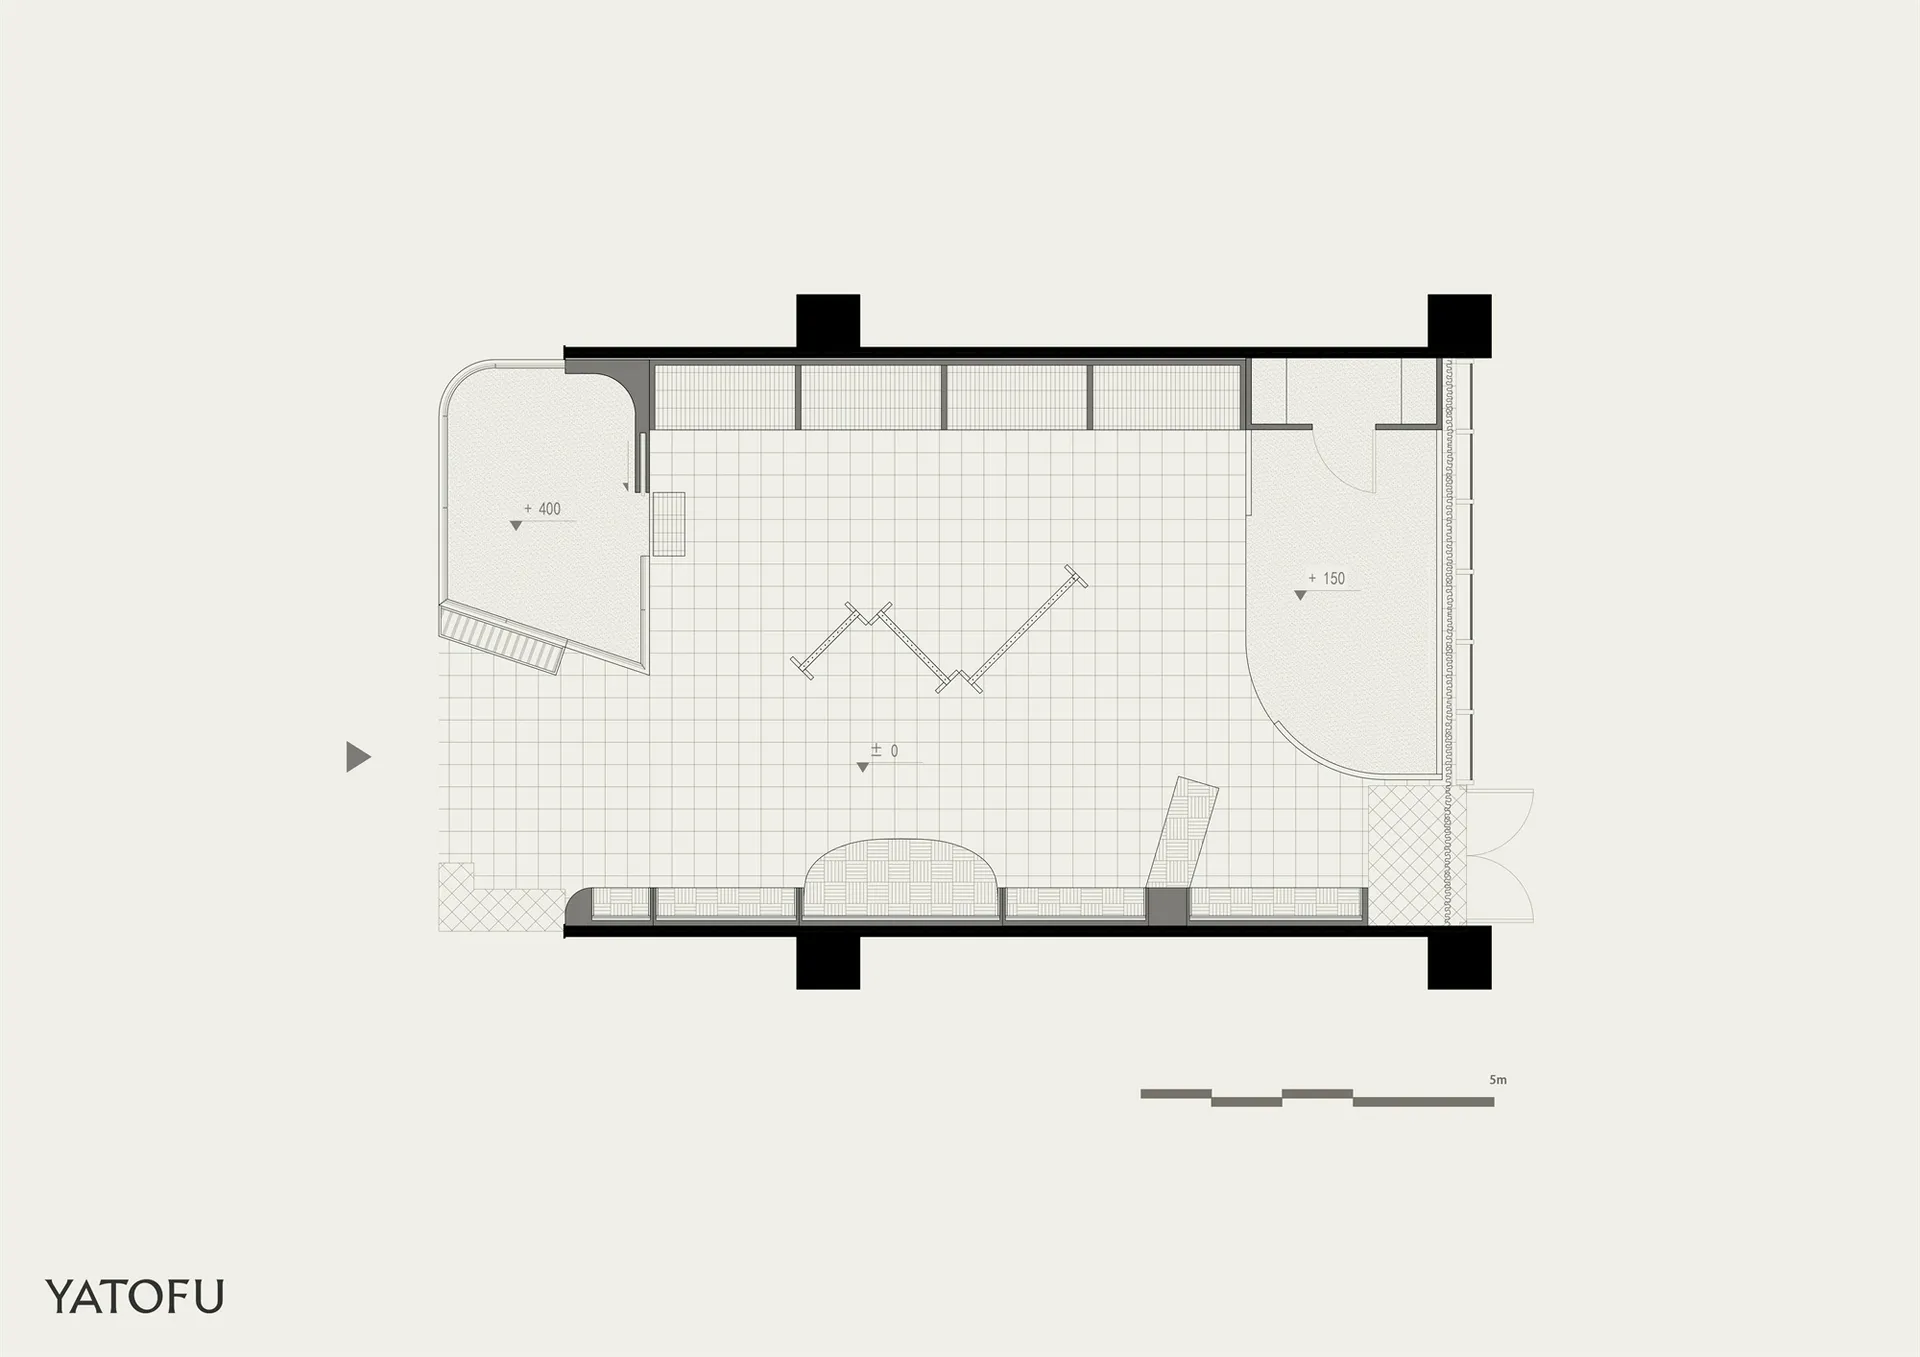
Classic Retail Space

A detailed architectural drawing of a modern interior space.

Modern Interior Floor Plan

architectural design · combined · floor plan

A twenty-first-century architectural rendering of a spacious, contemporary residential layout designed with comfort and functionality in mind.

Tags

architectureinteriormoderndesignlayout

Modern Interior Floor Plan

architectural design · combined · floor plan

A twenty-first-century architectural rendering of a spacious, contemporary residential layout designed with comfort and functionality in mind.

Tags

architectureinteriormoderndesignlayout

About this design

A detailed architectural drawing of a modern interior space.

Style
architectural design
Materials
combined
Subject
floor plan

Related architectural design designs

  • A black and white architectural drawing depicting the layout of a project site, including the Former Carolands Property, CaroProject Site Plan
  • A modern residential entrance featuring natural materials such as stone and wood.Modern Entryway with Natural Materials
  • Modern entry-level residential floor plan featuring breezeway, study, garage, entry, and teenager retreat.Modern Entry-Level Floor Plan
  • A modern swimming pool illuminated at night surrounded by trees in a serene outdoor setting.Modern Swimming Pool Night View
  • A modern residential floor plan with white and black squares, showing a living room, dining area, kitchen, and bedrooms.Modern Residential Floor Plan with White and Black
  • A curved, wooden pathway bordered by pink flowers and lush greenery.Wooden Pathway with Pink Flowers
  • Person standing on a circular wooden platform with illuminated edges, overlooking a mountainous landscape at sunset.Sunset Viewpoint Concrete Wood
  • Contemporary office space featuring glass cabinets and sleek modern design elements.Modern Office Space With Glass Cabinets

Modern Interior Floor Plan

Classic Retail Space

Classic Retail Space

A detailed architectural drawing of a modern interior space.

Modern Interior Floor Plan

architectural design · combined · floor plan

A twenty-first-century architectural rendering of a spacious, contemporary residential layout designed with comfort and functionality in mind.

Tags

architectureinteriormoderndesignlayout

Modern Interior Floor Plan

architectural design · combined · floor plan

A twenty-first-century architectural rendering of a spacious, contemporary residential layout designed with comfort and functionality in mind.

Tags

architectureinteriormoderndesignlayout

About this design

A detailed architectural drawing of a modern interior space.

Style
architectural design
Materials
combined
Subject
floor plan

Related architectural design designs

  • A black and white architectural drawing depicting the layout of a project site, including the Former Carolands Property, CaroProject Site Plan
  • A modern residential entrance featuring natural materials such as stone and wood.Modern Entryway with Natural Materials
  • Modern entry-level residential floor plan featuring breezeway, study, garage, entry, and teenager retreat.Modern Entry-Level Floor Plan
  • A modern swimming pool illuminated at night surrounded by trees in a serene outdoor setting.Modern Swimming Pool Night View
  • A modern residential floor plan with white and black squares, showing a living room, dining area, kitchen, and bedrooms.Modern Residential Floor Plan with White and Black
  • A curved, wooden pathway bordered by pink flowers and lush greenery.Wooden Pathway with Pink Flowers
  • Person standing on a circular wooden platform with illuminated edges, overlooking a mountainous landscape at sunset.Sunset Viewpoint Concrete Wood
  • Contemporary office space featuring glass cabinets and sleek modern design elements.Modern Office Space With Glass Cabinets