FeelDesign LogoFeelDesign

Modern Interior Design Layout

Luxurious Living Room Interior
Luxurious Living Room Interior

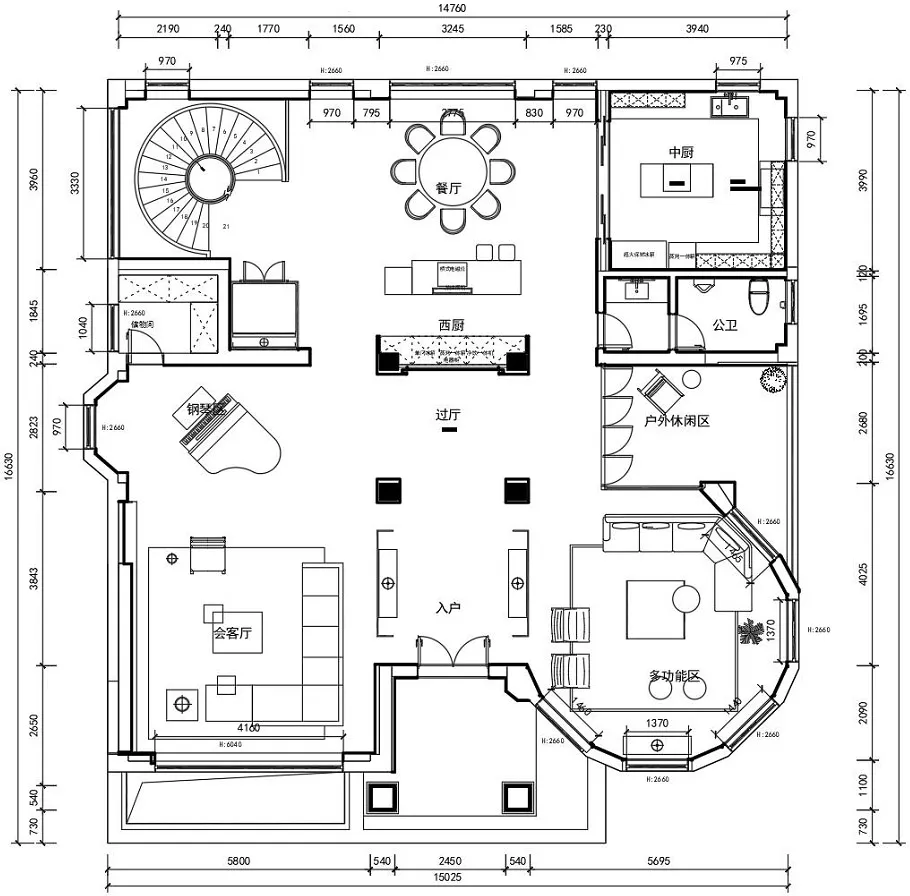
2D architectural drawing of a modern interior space with various functional zones.

Modern Interior Design Layout

architecture · mixed materials · interior design

A detailed architectural floor plan showcasing a modern interior design layout with functional zones and spatial composition.

Tags

architectureinterior-designmodernspace-layoutfunctional-zones

Modern Interior Design Layout

architecture · mixed materials · interior design

A detailed architectural floor plan showcasing a modern interior design layout with functional zones and spatial composition.

Tags

architectureinterior-designmodernspace-layoutfunctional-zones

About this design

2D architectural drawing of a modern interior space with various functional zones.

Style
architecture
Materials
mixed materials
Subject
interior design

Related architecture designs

  • Modern retail storefront featuring concrete and glass materialsModern Retail Storefront with Concrete and Glass
  • A detailed architectural floor plan of a modern office layout with various sections and spaces.Modern Office Layout
  • Modern building with metallic cladding on the exteriorModern Metal Cladding Buildings
  • A modern office building with metallic exterior panels in an urban setting.Modern Metal Office Building
  • Modern interior design featuring light-colored materials in a box-like structure.Modern Interior - White Box
  • A modern building with a metallic facade and reflective glass windows.Modern Building Metal Facade
  • A wooden hallway in a marine-style residence with a door leading to an exterior view of the sea.Wooden Hallway in Marine-Style Residence - Floor P
  • A modern wooden hallway with a tiled floor and a floating concrete bench.Modern Wooden Hallway

Modern Interior Design Layout

Luxurious Living Room Interior

Luxurious Living Room Interior

2D architectural drawing of a modern interior space with various functional zones.

Modern Interior Design Layout

architecture · mixed materials · interior design

A detailed architectural floor plan showcasing a modern interior design layout with functional zones and spatial composition.

Tags

architectureinterior-designmodernspace-layoutfunctional-zones

Modern Interior Design Layout

architecture · mixed materials · interior design

A detailed architectural floor plan showcasing a modern interior design layout with functional zones and spatial composition.

Tags

architectureinterior-designmodernspace-layoutfunctional-zones

About this design

2D architectural drawing of a modern interior space with various functional zones.

Style
architecture
Materials
mixed materials
Subject
interior design

Related architecture designs

  • Modern retail storefront featuring concrete and glass materialsModern Retail Storefront with Concrete and Glass
  • A detailed architectural floor plan of a modern office layout with various sections and spaces.Modern Office Layout
  • Modern building with metallic cladding on the exteriorModern Metal Cladding Buildings
  • A modern office building with metallic exterior panels in an urban setting.Modern Metal Office Building
  • Modern interior design featuring light-colored materials in a box-like structure.Modern Interior - White Box
  • A modern building with a metallic facade and reflective glass windows.Modern Building Metal Facade
  • A wooden hallway in a marine-style residence with a door leading to an exterior view of the sea.Wooden Hallway in Marine-Style Residence - Floor P
  • A modern wooden hallway with a tiled floor and a floating concrete bench.Modern Wooden Hallway