FeelDesign LogoFeelDesign

Modern Interior Floor Plan

Stunning Floor Plan Space
Stunning Floor Plan Space

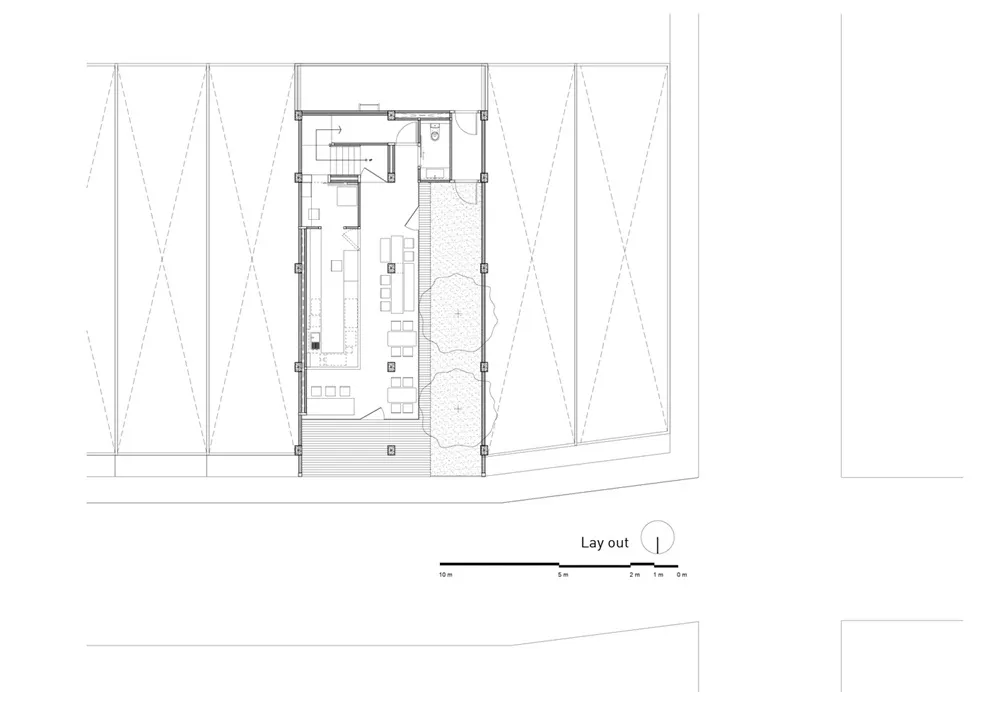
A detailed technical architectural drawing of a modern interior space, featuring various functional zones and layout.

Modern Interior Floor Plan

architecture · mixed_media · interior

Modern interior showcasing contemporary, clean lines, open spaces, natural light for design inspiration.

Tags

architecturedesigninteriormodernfloor_plan

Modern Interior Floor Plan

architecture · mixed_media · interior

Modern interior showcasing contemporary, clean lines, open spaces, natural light for design inspiration.

Tags

architecturedesigninteriormodernfloor_plan

About this design

A detailed technical architectural drawing of a modern interior space, featuring various functional zones and layout.

Style
architecture
Materials
mixed_media
Subject
interior

Related architecture designs

  • A modern home with a stone facade and expansive waterfront view.Modern Residence at the Waterfront
  • Modern house exterior featuring stone, concrete, and timber materials.Modern Stone, Concrete, Timber House Exterior
  • A modern house with stone and concrete exterior features a large gate and a wooden slatted wall.Modern House Stone Concrete Exterior
  • Modern residential floor plan depicting a contemporary home layout with multiple rooms and outdoor areas.Modern Residential Floor Plan
  • Modern architectural exterior featuring concrete and a roadside path.Modern Exterior Concrete Architecture
  • An architectural floor plan of a residential ground floor.Modern Ground Floor Plan
  • Axonometric drawing of a residential architecture design featuring wooden, glass, and metallic elements.Residential Architecture Floor Plan: Wood, Glass,
  • Modern architectural interior with glass walls and concrete finishes, showcasing minimalist design.Modern Interior with Glass and Concrete

Modern Interior Floor Plan

Stunning Floor Plan Space

Stunning Floor Plan Space

A detailed technical architectural drawing of a modern interior space, featuring various functional zones and layout.

Modern Interior Floor Plan

architecture · mixed_media · interior

Modern interior showcasing contemporary, clean lines, open spaces, natural light for design inspiration.

Tags

architecturedesigninteriormodernfloor_plan

Modern Interior Floor Plan

architecture · mixed_media · interior

Modern interior showcasing contemporary, clean lines, open spaces, natural light for design inspiration.

Tags

architecturedesigninteriormodernfloor_plan

About this design

A detailed technical architectural drawing of a modern interior space, featuring various functional zones and layout.

Style
architecture
Materials
mixed_media
Subject
interior

Related architecture designs

  • A modern home with a stone facade and expansive waterfront view.Modern Residence at the Waterfront
  • Modern house exterior featuring stone, concrete, and timber materials.Modern Stone, Concrete, Timber House Exterior
  • A modern house with stone and concrete exterior features a large gate and a wooden slatted wall.Modern House Stone Concrete Exterior
  • Modern residential floor plan depicting a contemporary home layout with multiple rooms and outdoor areas.Modern Residential Floor Plan
  • Modern architectural exterior featuring concrete and a roadside path.Modern Exterior Concrete Architecture
  • An architectural floor plan of a residential ground floor.Modern Ground Floor Plan
  • Axonometric drawing of a residential architecture design featuring wooden, glass, and metallic elements.Residential Architecture Floor Plan: Wood, Glass,
  • Modern architectural interior with glass walls and concrete finishes, showcasing minimalist design.Modern Interior with Glass and Concrete