FeelDesign LogoFeelDesign

Modern Interior Design Layout

Elegant Floor Plan Space
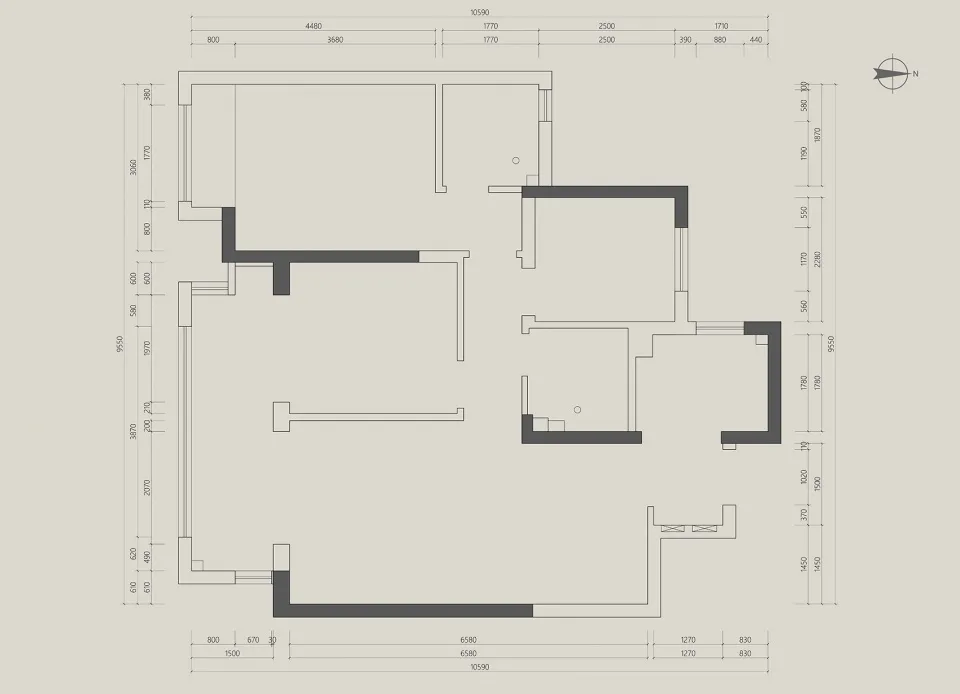
Elegant Floor Plan Space

Detailed architectural floor plan for a modern residential interior

Modern Interior Design Layout

interior design · mixed media · floor plan

Modern Design showcasing Floor Plan for Home Interior

Tags

moderninteriorarchitecturefloorplandesign

Modern Interior Design Layout

interior design · mixed media · floor plan

Modern Design showcasing Floor Plan for Home Interior

Tags

moderninteriorarchitecturefloorplandesign

About this design

Detailed architectural floor plan for a modern residential interior

Style
interior design
Materials
mixed media
Subject
floor plan

Related interior design designs

  • Open Asian-inspired space with decorative patterns on the walls, natural and artificial light sources, and two doors adding depthAsian-Inspired Open Space with Decorative Patterns
  • Modern retail space featuring concrete elements and white wallsModern Retail Space Concrete
  • A minimalist space featuring concrete elements.Minimalist Space Concrete
  • Floor plan of a barbershop featuring tiled flooring.Barbershop Interior Tiles
  • A modern interior space with three large wooden pillars, bold colors, and simple shapes creating a striking visual impactModern Minimalist Interior with Wooden Pillars
  • Dimly lit interior space with gold-accented glass doors, frosted glass panels, and a potted plant, featuring three table lamps and a cozy atmosphereLuxury Interior with Gold Accents and Greenery
  • Oriental-style room with a wooden door, window, and a painting of trees on the wall, accompanied by two vases and two lampsOriental Room with Wooden Door and Tree Painting
  • A modern space with a large white wall featuring a hole for a unique view of the surrounding tropical landscape with palm treesModern Tropical Oasis with White Wall

Modern Interior Design Layout

Elegant Floor Plan Space

Elegant Floor Plan Space

Detailed architectural floor plan for a modern residential interior

Modern Interior Design Layout

interior design · mixed media · floor plan

Modern Design showcasing Floor Plan for Home Interior

Tags

moderninteriorarchitecturefloorplandesign

Modern Interior Design Layout

interior design · mixed media · floor plan

Modern Design showcasing Floor Plan for Home Interior

Tags

moderninteriorarchitecturefloorplandesign

About this design

Detailed architectural floor plan for a modern residential interior

Style
interior design
Materials
mixed media
Subject
floor plan

Related interior design designs

  • Open Asian-inspired space with decorative patterns on the walls, natural and artificial light sources, and two doors adding depthAsian-Inspired Open Space with Decorative Patterns
  • Modern retail space featuring concrete elements and white wallsModern Retail Space Concrete
  • A minimalist space featuring concrete elements.Minimalist Space Concrete
  • Floor plan of a barbershop featuring tiled flooring.Barbershop Interior Tiles
  • A modern interior space with three large wooden pillars, bold colors, and simple shapes creating a striking visual impactModern Minimalist Interior with Wooden Pillars
  • Dimly lit interior space with gold-accented glass doors, frosted glass panels, and a potted plant, featuring three table lamps and a cozy atmosphereLuxury Interior with Gold Accents and Greenery
  • Oriental-style room with a wooden door, window, and a painting of trees on the wall, accompanied by two vases and two lampsOriental Room with Wooden Door and Tree Painting
  • A modern space with a large white wall featuring a hole for a unique view of the surrounding tropical landscape with palm treesModern Tropical Oasis with White Wall