FeelDesign LogoFeelDesign

Modern Interior Floor Plan - Concrete

Industrial Living Room Project
Industrial Living Room Project

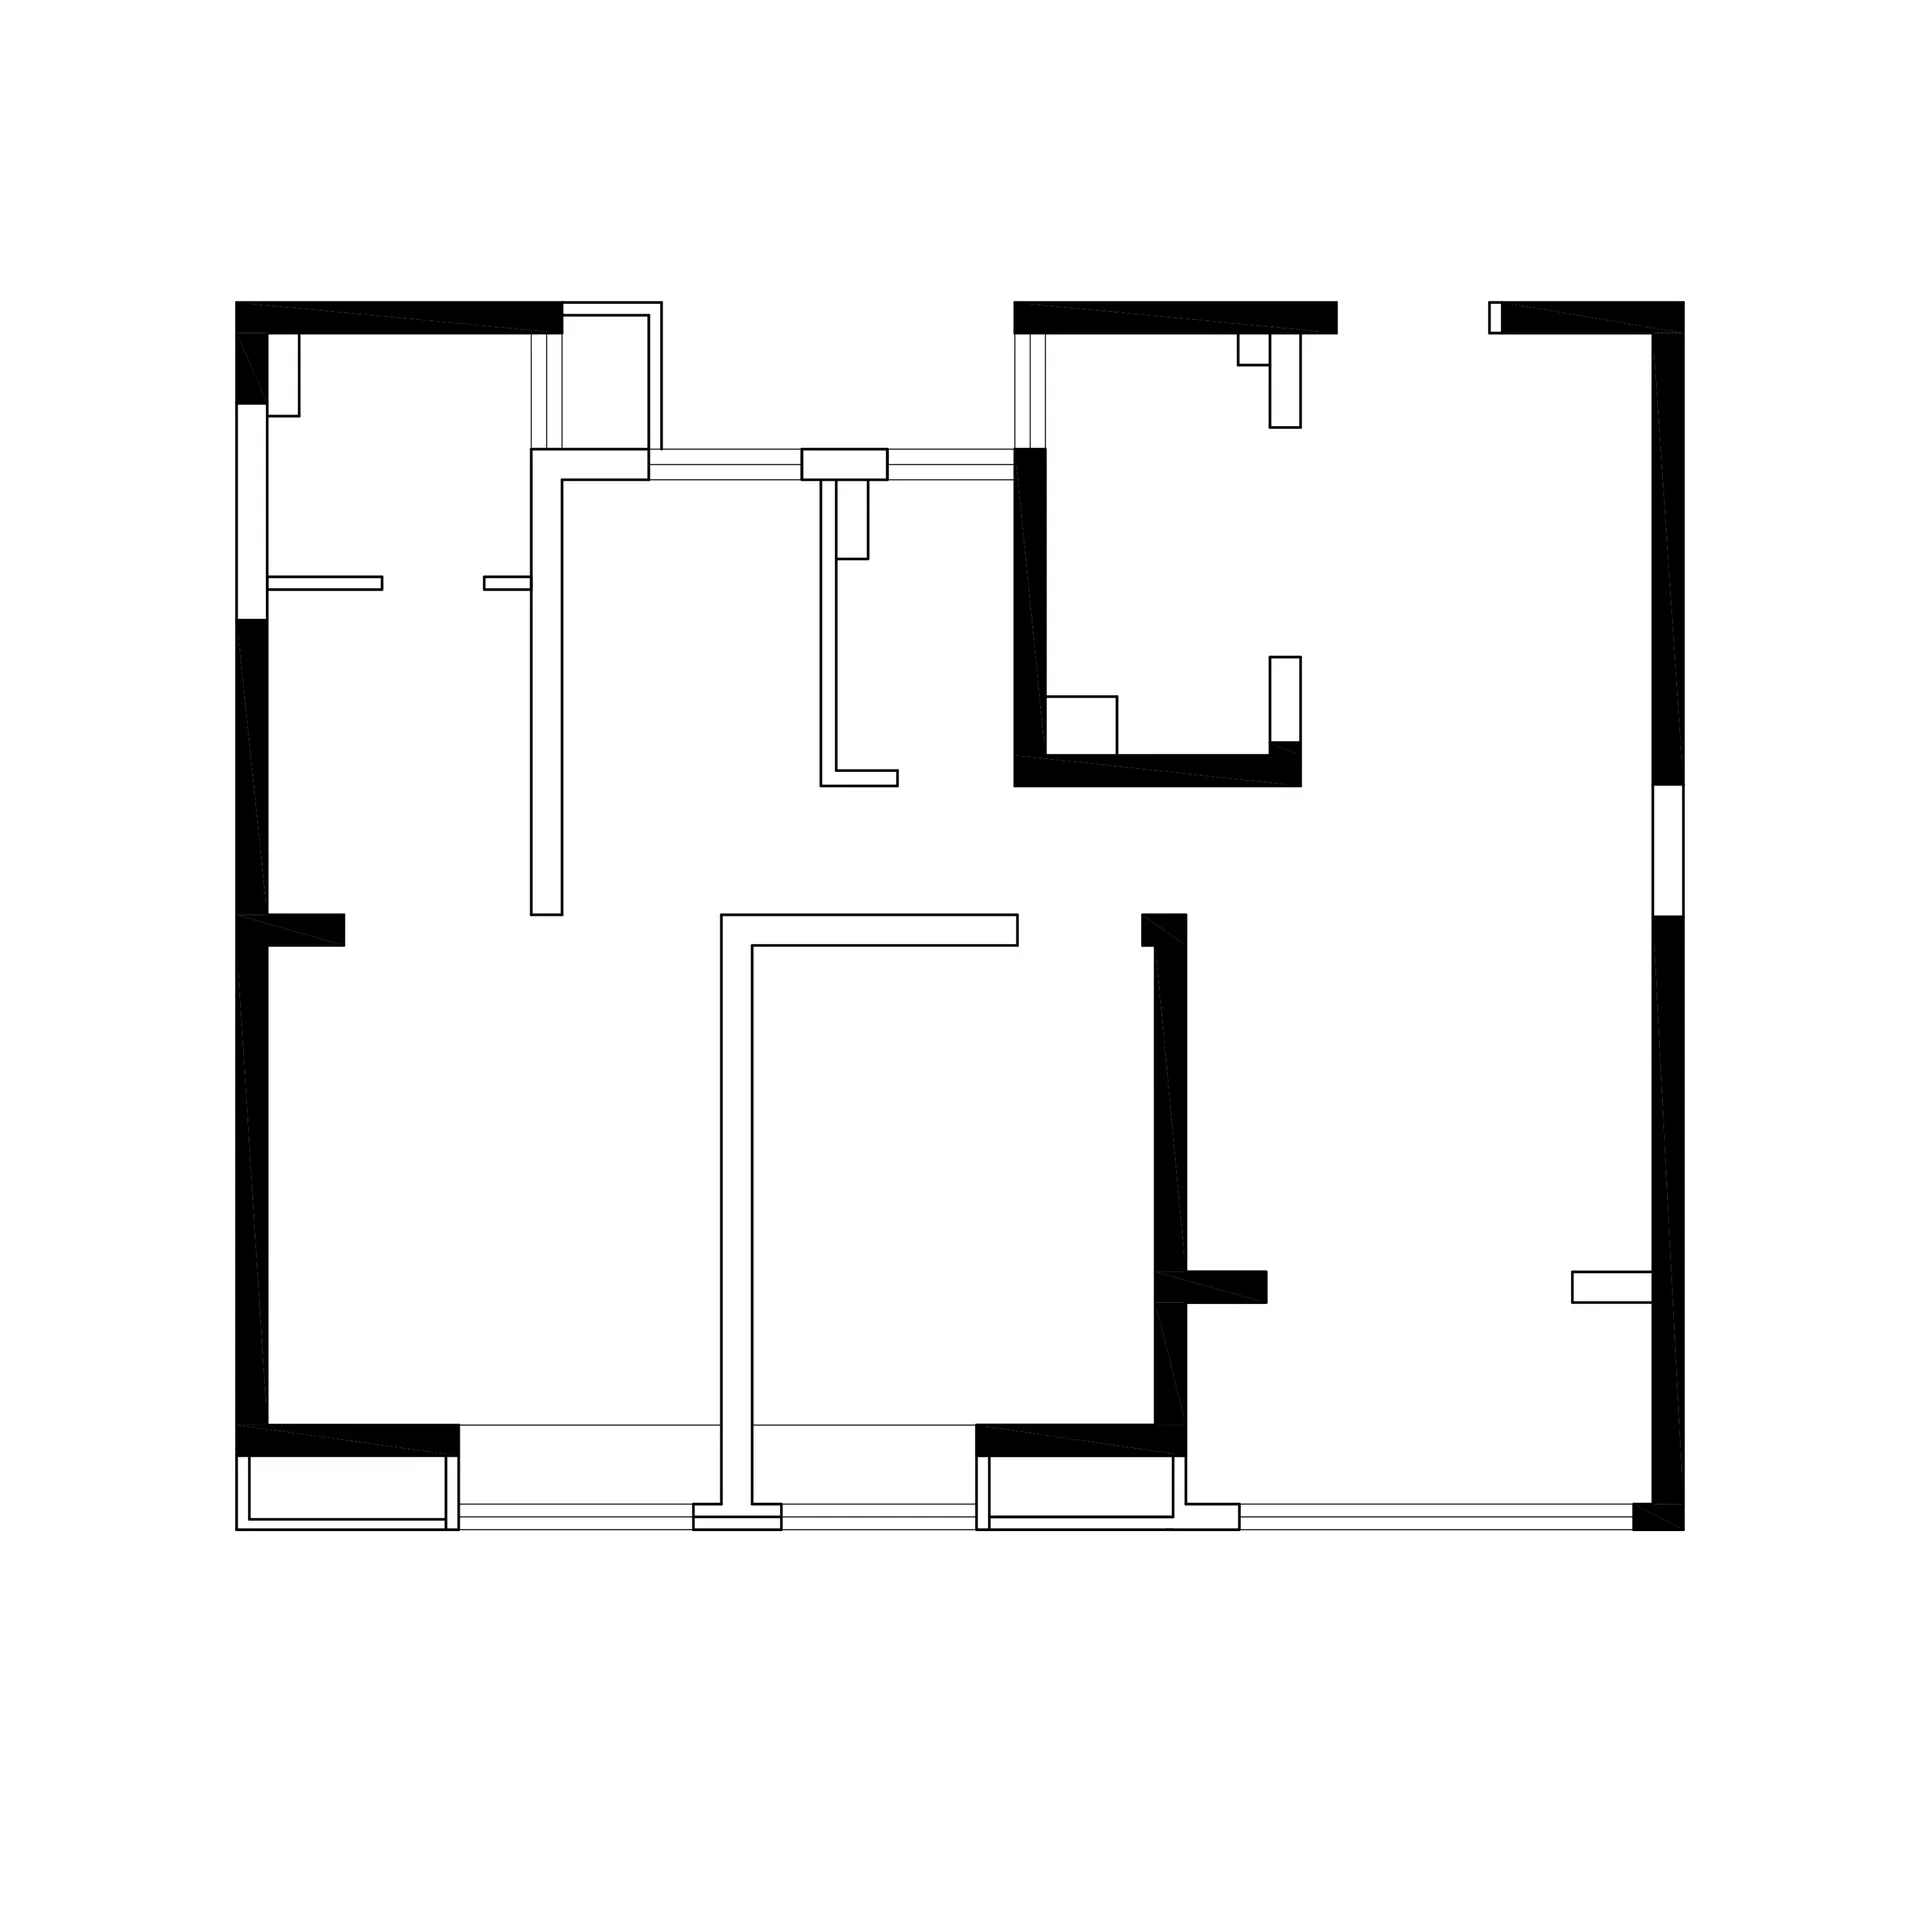
2D architectural drawing of a modern interior with concrete as the primary material.

Modern Interior Floor Plan - Concrete

interior_design · concrete · floor_plan

Modern interior boasts concrete features designed to achieve specific benefit/look/effect.

Tags

moderninterior_designconcretearchitecture_blueprintschematic_layout

Modern Interior Floor Plan - Concrete

interior_design · concrete · floor_plan

Modern interior boasts concrete features designed to achieve specific benefit/look/effect.

Tags

moderninterior_designconcretearchitecture_blueprintschematic_layout

About this design

2D architectural drawing of a modern interior with concrete as the primary material.

Style
interior_design
Materials
concrete
Subject
floor_plan

Related interior_design designs

  • Minimalist coffee kiosk with concrete finishes and seating area.Minimalist Coffee Kiosk
  • modern coffee shop interior with wooden walls and ceilingCoffee Shop Interior Wooden Design
  • Modern interior design showcasing a contemporary floor plan in an office space.Modern Interior Floor Plan
  • Green potted plants on a window sill with a view of an outdoor construction site.Indoor Plants at the Office Window
  • Modern spa featuring glass elementsModern Spa Glass Design
  • A sign with geometric shapes made of copper, bronze, and gold on a wooden texture background.Algebraist Coffee Shop Signage
  • Modern lounge area with textile seating, wooden furniture, and warm lighting.Contemporary Shipping Container Lounge
  • A black gown and a green jacket on mannequins in a store display.Black Gown and Green Jacket in Cap Sarian Shop

Modern Interior Floor Plan - Concrete

Industrial Living Room Project

Industrial Living Room Project

2D architectural drawing of a modern interior with concrete as the primary material.

Modern Interior Floor Plan - Concrete

interior_design · concrete · floor_plan

Modern interior boasts concrete features designed to achieve specific benefit/look/effect.

Tags

moderninterior_designconcretearchitecture_blueprintschematic_layout

Modern Interior Floor Plan - Concrete

interior_design · concrete · floor_plan

Modern interior boasts concrete features designed to achieve specific benefit/look/effect.

Tags

moderninterior_designconcretearchitecture_blueprintschematic_layout

About this design

2D architectural drawing of a modern interior with concrete as the primary material.

Style
interior_design
Materials
concrete
Subject
floor_plan

Related interior_design designs

  • Minimalist coffee kiosk with concrete finishes and seating area.Minimalist Coffee Kiosk
  • modern coffee shop interior with wooden walls and ceilingCoffee Shop Interior Wooden Design
  • Modern interior design showcasing a contemporary floor plan in an office space.Modern Interior Floor Plan
  • Green potted plants on a window sill with a view of an outdoor construction site.Indoor Plants at the Office Window
  • Modern spa featuring glass elementsModern Spa Glass Design
  • A sign with geometric shapes made of copper, bronze, and gold on a wooden texture background.Algebraist Coffee Shop Signage
  • Modern lounge area with textile seating, wooden furniture, and warm lighting.Contemporary Shipping Container Lounge
  • A black gown and a green jacket on mannequins in a store display.Black Gown and Green Jacket in Cap Sarian Shop