FeelDesign LogoFeelDesign

Modern Architectural Floor Plan

Contemporary Kitchen Concept
Contemporary Kitchen Concept

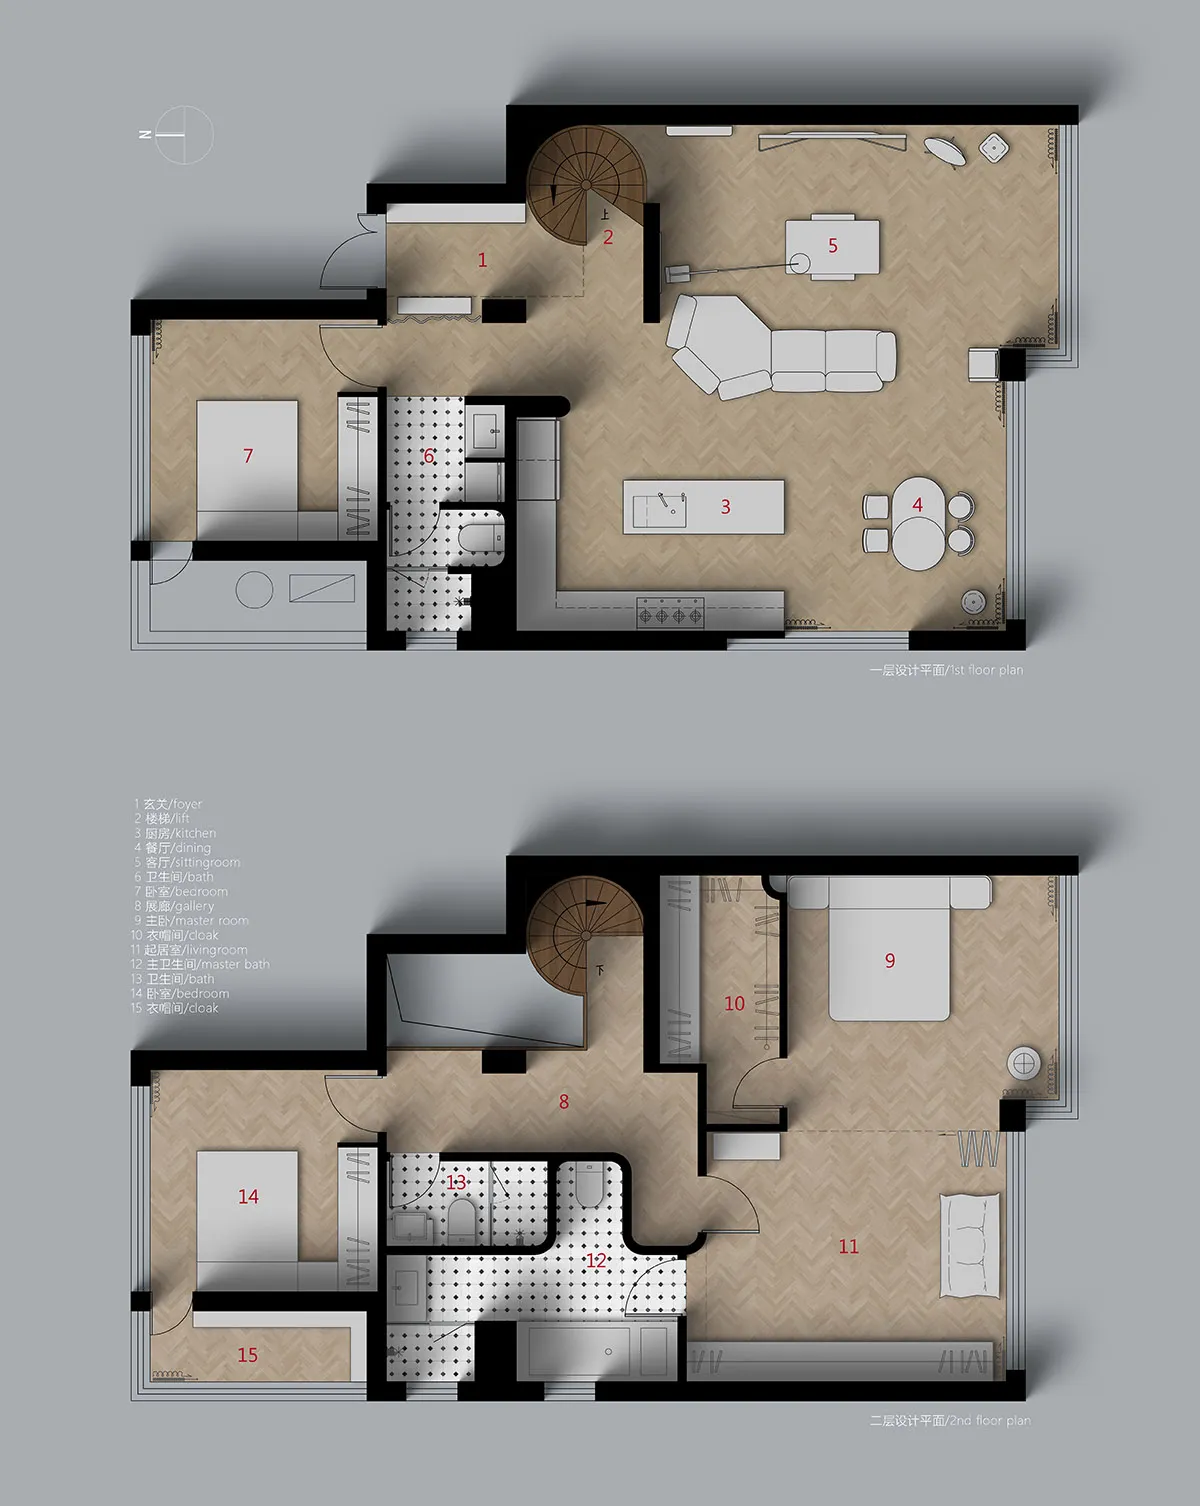
Modern architectural floor plan featuring a living room, kitchen, and bedroom.

Modern Architectural Floor Plan

architecture · floor plan · interior design

Modern architectural design showcasing open living spaces for contemporary interior living.

Tags

architectureinteriormodernfloor_plandesign

Modern Architectural Floor Plan

architecture · floor plan · interior design

Modern architectural design showcasing open living spaces for contemporary interior living.

Tags

architectureinteriormodernfloor_plandesign

About this design

Modern architectural floor plan featuring a living room, kitchen, and bedroom.

Style
architecture
Materials
floor plan
Subject
interior design

Related architecture designs

  • Modern residential floor plan layout showing living room, bedrooms, and bathroom.Modern Residential Interior Design Floor Plan
  • A detailed 2D architectural drawing of a modern interior space, featuring mixed media elements such as walls, floors, and furModern Interior Floor Plan
  • A modern minimalist interior design floor plan with a minimalist bedroom, minimalist living room, and minimalist kitchen.Modern Minimalist Interior Floor Plan
  • Floor plan of a modern interior with simple lines and a minimalist design aesthetic, showcasing the layout of rooms and spaceModern Interior Floor Plan (Simple Lines)
  • Black and white illustrated plan layout of a modern apartment interior, featuring detailed white sections to emphasize designModern Interior Floor Plan with Detailed White Lay
  • A detailed architectural floor plan of a modern interior space with minimalist design elements in white and neutral tones.Modern Interior Floor Plan - White Box
  • Modern floor plan with white walls and black accents showing the layout of a residential or commercial space.Modern Interior Floor Plan
  • Modern interior design floor plan featuring a living room, dining area, kitchen, bedrooms, and bathrooms with contemporary fiModern Interior Floorspace Plan Render