FeelDesign LogoFeelDesign

Modern Residential Interior Design Floor Plan

Elegant Floor Plan Project
Elegant Floor Plan Project

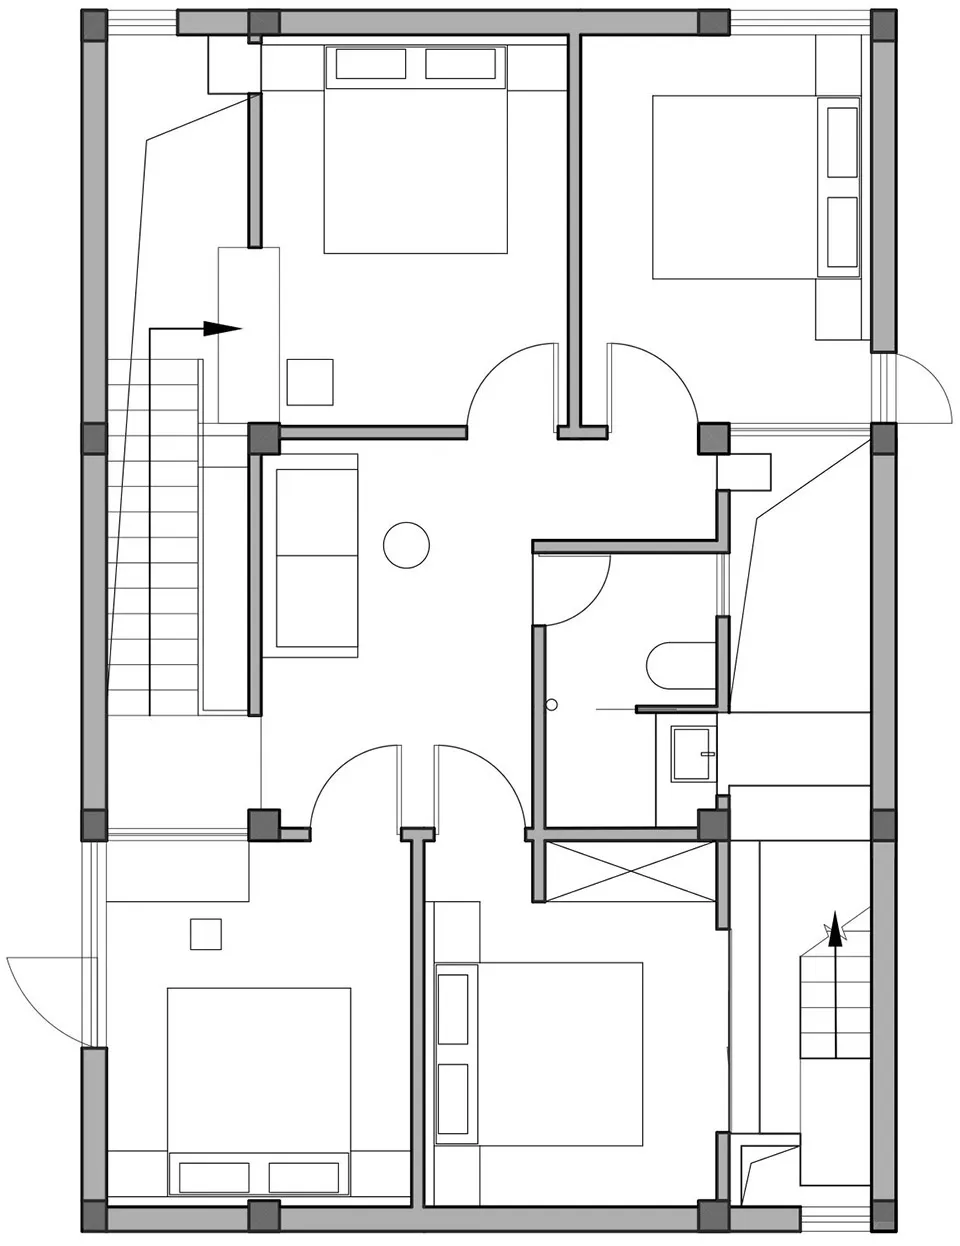
Modern residential floor plan layout showing living room, bedrooms, and bathroom.

Modern Residential Interior Design Floor Plan

architecture · mixed · residential

Modern residential design features open concept living room and spacious bedrooms for comfortable living

Tags

modernresidentialfloor-planopen-conceptliving-space

Modern Residential Interior Design Floor Plan

architecture · mixed · residential

Modern residential design features open concept living room and spacious bedrooms for comfortable living

Tags

modernresidentialfloor-planopen-conceptliving-space

About this design

Modern residential floor plan layout showing living room, bedrooms, and bathroom.

Style
architecture
Materials
mixed
Subject
residential

Related architecture designs

  • Floor plan of a commercial building with various rooms and spatial arrangements.Commercial Building Floor Plan
  • Minimalist interior space featuring a hanging metal rain chain against a white panel wall.Minimalist Interior Metal Rain Chain
  • Axonometric drawing of a sculptural sofa, display tables, and carpet detailing.Axonometric Sofa, Display Tables, and Carpet Meta
  • Industrial-style rooftop boardwalk with metal roof and railingsIndustrial Rooftop Boardwalk with Metal Roof
  • Floor plan of a modern house on the second floor, showcasing residential spaces such as bedrooms and toilets with light-colorModern House Second Floor Plan (White)
  • Floor plan of a residential building with marked points representing the areas.Architecture Floor Plan
  • A modern cafe storefront with glass walls and timber elements.Modern Cafe with Glass Timber Exterior
  • A minimalist retail storefront featuring glass walls and furniture.Minimalist Retail Storefront with Glass

Modern Residential Interior Design Floor Plan

Elegant Floor Plan Project

Elegant Floor Plan Project

Modern residential floor plan layout showing living room, bedrooms, and bathroom.

Modern Residential Interior Design Floor Plan

architecture · mixed · residential

Modern residential design features open concept living room and spacious bedrooms for comfortable living

Tags

modernresidentialfloor-planopen-conceptliving-space

Modern Residential Interior Design Floor Plan

architecture · mixed · residential

Modern residential design features open concept living room and spacious bedrooms for comfortable living

Tags

modernresidentialfloor-planopen-conceptliving-space

About this design

Modern residential floor plan layout showing living room, bedrooms, and bathroom.

Style
architecture
Materials
mixed
Subject
residential

Related architecture designs

  • Floor plan of a commercial building with various rooms and spatial arrangements.Commercial Building Floor Plan
  • Minimalist interior space featuring a hanging metal rain chain against a white panel wall.Minimalist Interior Metal Rain Chain
  • Axonometric drawing of a sculptural sofa, display tables, and carpet detailing.Axonometric Sofa, Display Tables, and Carpet Meta
  • Industrial-style rooftop boardwalk with metal roof and railingsIndustrial Rooftop Boardwalk with Metal Roof
  • Floor plan of a modern house on the second floor, showcasing residential spaces such as bedrooms and toilets with light-colorModern House Second Floor Plan (White)
  • Floor plan of a residential building with marked points representing the areas.Architecture Floor Plan
  • A modern cafe storefront with glass walls and timber elements.Modern Cafe with Glass Timber Exterior
  • A minimalist retail storefront featuring glass walls and furniture.Minimalist Retail Storefront with Glass