FeelDesign LogoFeelDesign

Modern Home Furniture Layout Plan

Chic Floor Plan Design
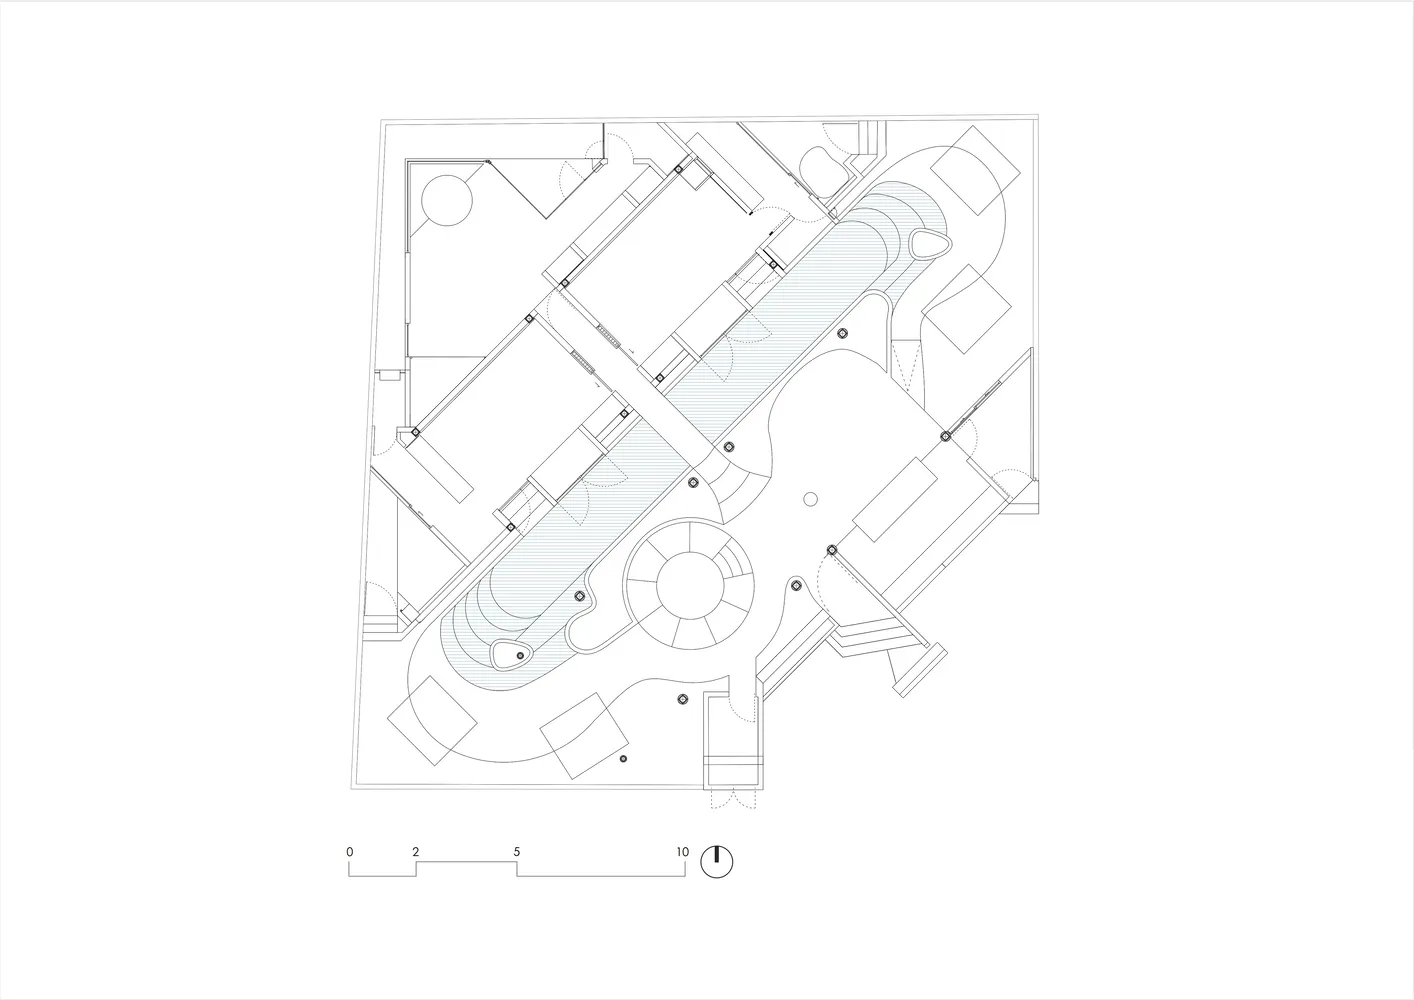
Chic Floor Plan Design

Modern home furniture layout plan with various sections and room configurations.

Modern Home Furniture Layout Plan

architecture · mixed media · interior design

Adjective modern home furniture showcasing contemporary design plans. (For a specific floor plan of a modern home design focusing on furniture placement and r

Tags

modern homeinterior designfurniture layoutcontemporary designfloor plan

Modern Home Furniture Layout Plan

architecture · mixed media · interior design

Adjective modern home furniture showcasing contemporary design plans. (For a specific floor plan of a modern home design focusing on furniture placement and r

Tags

modern homeinterior designfurniture layoutcontemporary designfloor plan

About this design

Modern home furniture layout plan with various sections and room configurations.

Style
architecture
Materials
mixed media
Subject
interior design

Related architecture designs

  • A detailed architectural plan of a modern interior featuring furniture arrangements and layout.Modern Furniture Interior Design Planning
  • A modern interior design featuring geometric shapes and white walls.Modern Interior Design with Geometric Shapes
  • A modern interior design featuring geometric shapes and concrete surfaces.Modern Interior: Geometric Concrete Design
  • A glass-walled interior space with a single pine tree on a gravel bed.Modern Interior Glass
  • 2D architectural drawing of a modern interior design with glass elementsModern Interior Design with Glass
  • Schematic diagram of a modern building interior showcasing glass panels and windows.Modern Interior Glass
  • Modern interior with glass walls and stairs in a minimalist design.Modern Interior with Glass
  • Floor plan of a modern interior design featuring glass elementsModern Interior with Glass