FeelDesign LogoFeelDesign

Modern Furniture Interior Design Planning

Stunning Floor Plan Collection
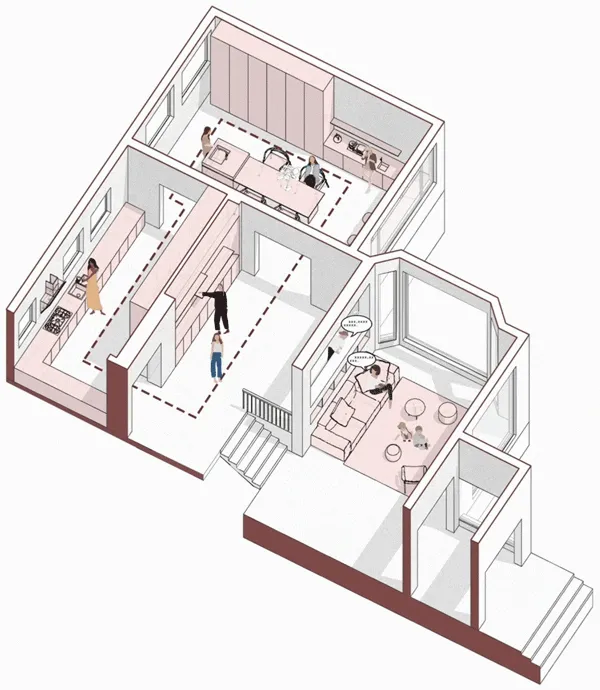
Stunning Floor Plan Collection

A detailed architectural plan of a modern interior featuring furniture arrangements and layout.

Modern Furniture Interior Design Planning

architecture · furniture plans · living room interior

Modern furniture layout features showcasing functional and stylish design for comfort and aesthetics.

Tags

modern-interiorfurniture-planarchitecture-renderingdesign-layoutinterior-decor

Modern Furniture Interior Design Planning

architecture · furniture plans · living room interior

Modern furniture layout features showcasing functional and stylish design for comfort and aesthetics.

Tags

modern-interiorfurniture-planarchitecture-renderingdesign-layoutinterior-decor

About this design

A detailed architectural plan of a modern interior featuring furniture arrangements and layout.

Style
architecture
Materials
furniture plans
Subject
living room interior

Related architecture designs

  • A modern building with a concrete façade featuring circular patterns and a glass rooftop.Modern Concrete Facade
  • Schematic diagram of a modern building interior showcasing glass panels and windows.Modern Interior Glass
  • Modern white dining room with concrete floor, minimalist design, and aconic table.Modern White Dining Room Concrete
  • Detailed modern residential floor plan with living room, dining room, kitchen, bedrooms, and bathrooms.Modern Floor Plan
  • A modern kitchen with green marble countertops and a black faucet.Modern Green Marble Kitchen Design
  • An overhead view of a modern outdoor kitchen with metal cabinets, stone countertops, and a stainless steel grill.Modern Outdoor Kitchen
  • Aerial view of a residential home with a red terracotta roof and outdoor patio area.TerraCotta Roof Residential Home
  • A floor plan of a modern residential space showing the layout of rooms and areas.Modern Residential Floor Plan

Modern Furniture Interior Design Planning

Stunning Floor Plan Collection

Stunning Floor Plan Collection

A detailed architectural plan of a modern interior featuring furniture arrangements and layout.

Modern Furniture Interior Design Planning

architecture · furniture plans · living room interior

Modern furniture layout features showcasing functional and stylish design for comfort and aesthetics.

Tags

modern-interiorfurniture-planarchitecture-renderingdesign-layoutinterior-decor

Modern Furniture Interior Design Planning

architecture · furniture plans · living room interior

Modern furniture layout features showcasing functional and stylish design for comfort and aesthetics.

Tags

modern-interiorfurniture-planarchitecture-renderingdesign-layoutinterior-decor

About this design

A detailed architectural plan of a modern interior featuring furniture arrangements and layout.

Style
architecture
Materials
furniture plans
Subject
living room interior

Related architecture designs

  • A modern building with a concrete façade featuring circular patterns and a glass rooftop.Modern Concrete Facade
  • Schematic diagram of a modern building interior showcasing glass panels and windows.Modern Interior Glass
  • Modern white dining room with concrete floor, minimalist design, and aconic table.Modern White Dining Room Concrete
  • Detailed modern residential floor plan with living room, dining room, kitchen, bedrooms, and bathrooms.Modern Floor Plan
  • A modern kitchen with green marble countertops and a black faucet.Modern Green Marble Kitchen Design
  • An overhead view of a modern outdoor kitchen with metal cabinets, stone countertops, and a stainless steel grill.Modern Outdoor Kitchen
  • Aerial view of a residential home with a red terracotta roof and outdoor patio area.TerraCotta Roof Residential Home
  • A floor plan of a modern residential space showing the layout of rooms and areas.Modern Residential Floor Plan