FeelDesign LogoFeelDesign

Modern Interior Glass Concrete

Chic Floor Plan Project
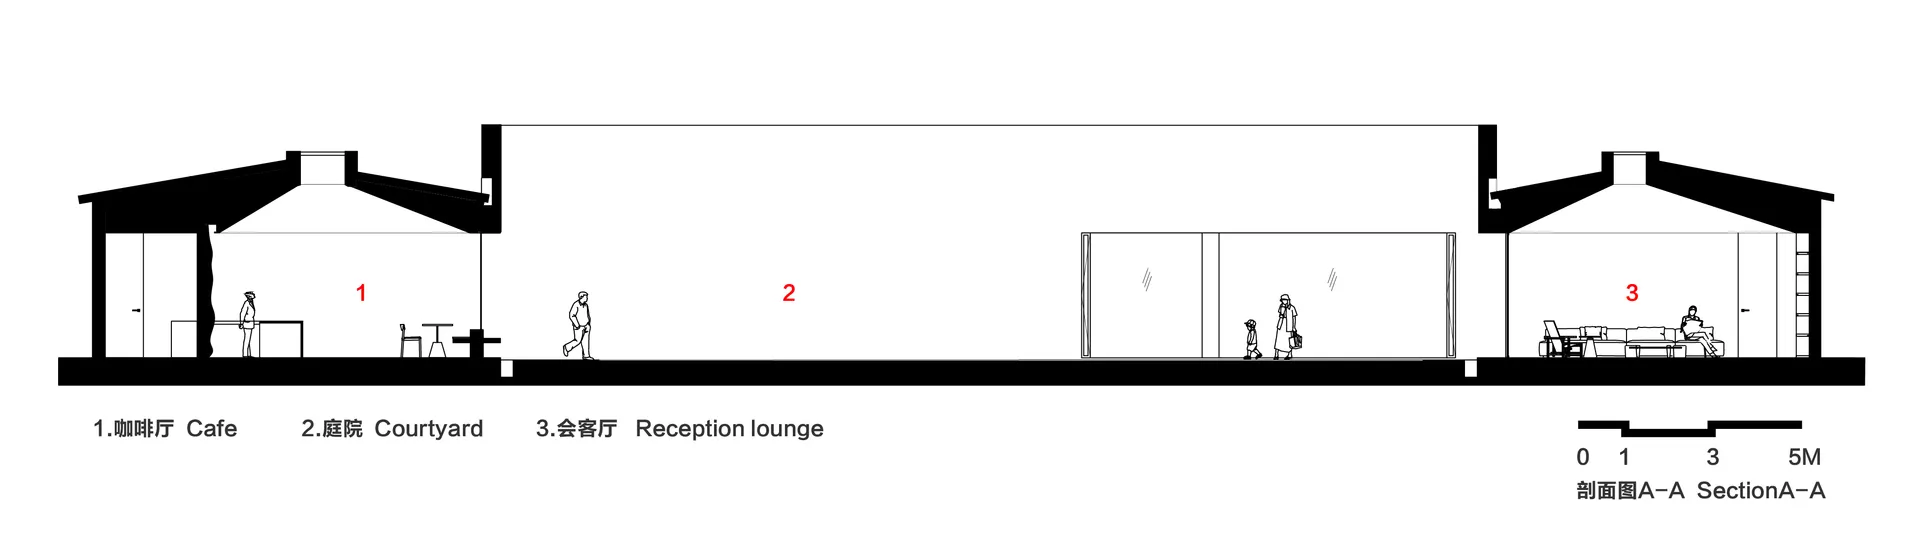
Chic Floor Plan Project

Modern interior design featuring glass walls, steel beams, and concrete flooring.

Modern Interior Glass Concrete

architectural · glass, steel, concrete · interior design

Modern interior design showcasing glass, steel, concrete for modern aesthetic.

Tags

moderninteriordesignglasssteel

Modern Interior Glass Concrete

architectural · glass, steel, concrete · interior design

Modern interior design showcasing glass, steel, concrete for modern aesthetic.

Tags

moderninteriordesignglasssteel

About this design

Modern interior design featuring glass walls, steel beams, and concrete flooring.

Style
architectural
Materials
glass, steel, concrete
Subject
interior design

Related architectural designs

  • Aerial view of a modern patio constructed from concrete.Modern Patio Concrete Floor Plan
  • A traditional Japanese entryway featuring a wooden door and interior design.Traditional Japanese Entryway
  • Cross-sectional architectural drawing showcasing an interior space.Architectural Interior Plan
  • An abstract illustration of a roadway with geometric shapes and lines.Abstract Roadway Urban
  • Facade of MasonPrince featuring decorative elements and signage on a concrete and brick structure.MasonPrince Building Exterior
  • Exhibition hall in a modern art museum with glass walls and stone display cases.Modern Art Museum Exhibition Hall
  • A detailed architectural plan depicting the main constructional elements of a building, including stairs, walls, and other stConstructional Elements Plan
  • Floor plan of an architectural indoor design showing rooms and layout.Architectural Interior Design Plan

Modern Interior Glass Concrete

Chic Floor Plan Project

Chic Floor Plan Project

Modern interior design featuring glass walls, steel beams, and concrete flooring.

Modern Interior Glass Concrete

architectural · glass, steel, concrete · interior design

Modern interior design showcasing glass, steel, concrete for modern aesthetic.

Tags

moderninteriordesignglasssteel

Modern Interior Glass Concrete

architectural · glass, steel, concrete · interior design

Modern interior design showcasing glass, steel, concrete for modern aesthetic.

Tags

moderninteriordesignglasssteel

About this design

Modern interior design featuring glass walls, steel beams, and concrete flooring.

Style
architectural
Materials
glass, steel, concrete
Subject
interior design

Related architectural designs

  • Aerial view of a modern patio constructed from concrete.Modern Patio Concrete Floor Plan
  • A traditional Japanese entryway featuring a wooden door and interior design.Traditional Japanese Entryway
  • Cross-sectional architectural drawing showcasing an interior space.Architectural Interior Plan
  • An abstract illustration of a roadway with geometric shapes and lines.Abstract Roadway Urban
  • Facade of MasonPrince featuring decorative elements and signage on a concrete and brick structure.MasonPrince Building Exterior
  • Exhibition hall in a modern art museum with glass walls and stone display cases.Modern Art Museum Exhibition Hall
  • A detailed architectural plan depicting the main constructional elements of a building, including stairs, walls, and other stConstructional Elements Plan
  • Floor plan of an architectural indoor design showing rooms and layout.Architectural Interior Design Plan