FeelDesign LogoFeelDesign

Modern Interior with Glass and Concrete

Elegant Floor Plan Collection
Elegant Floor Plan Collection

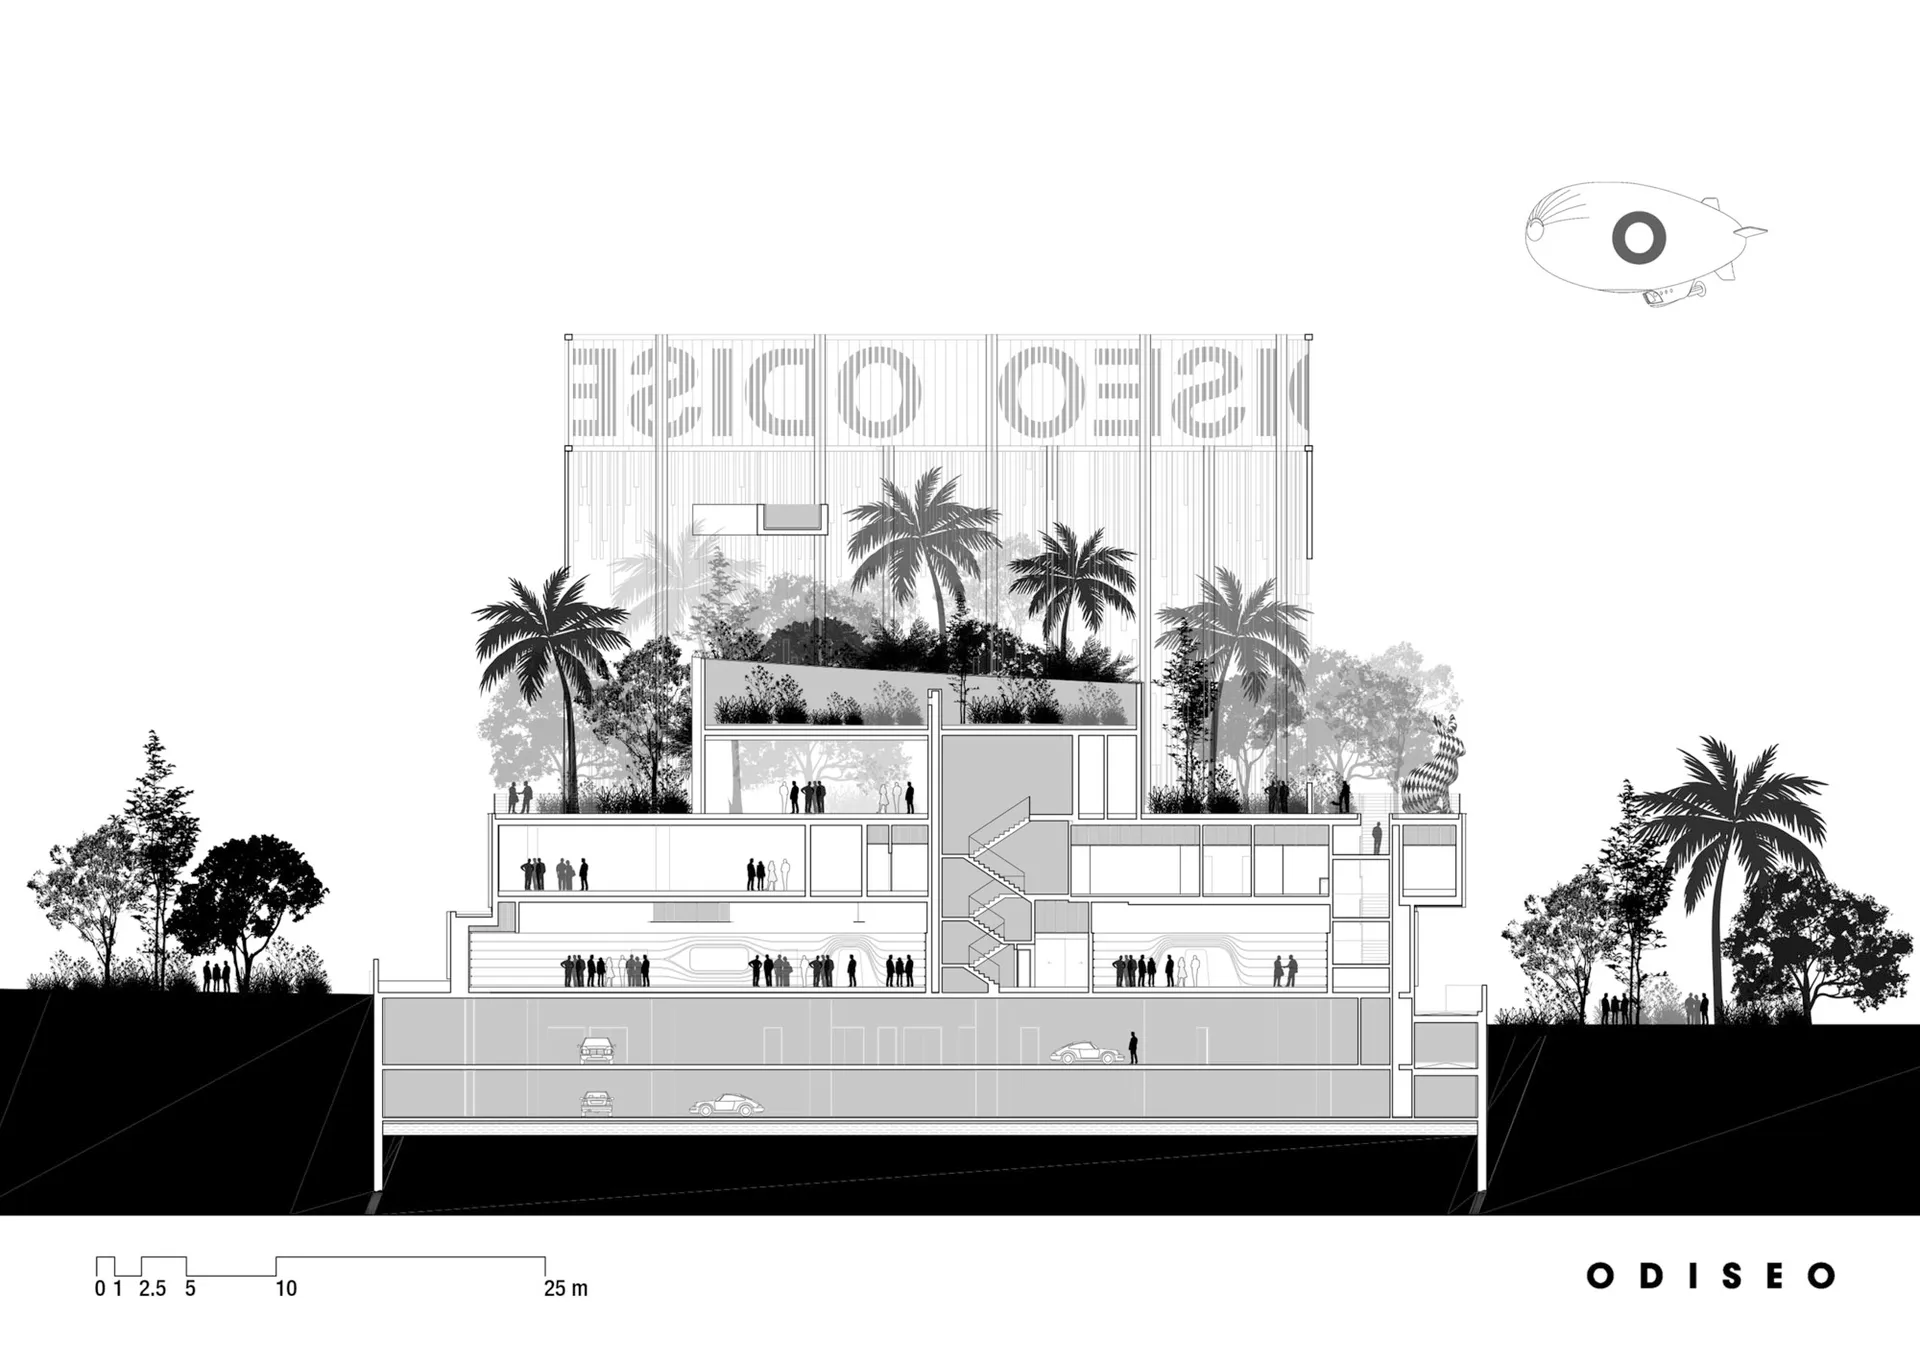
A modern interior design featuring glass walls, steel beams, and concrete flooring.

Modern Interior with Glass and Concrete

architecture · glass, steel, concrete · interior design

Modern architecture interior showcasing glass walls, steel beams, concrete flooring for design innovation

Tags

modernarchitectureinteriorglassconcrete

Modern Interior with Glass and Concrete

architecture · glass, steel, concrete · interior design

Modern architecture interior showcasing glass walls, steel beams, concrete flooring for design innovation

Tags

modernarchitectureinteriorglassconcrete

About this design

A modern interior design featuring glass walls, steel beams, and concrete flooring.

Style
architecture
Materials
glass, steel, concrete
Subject
interior design

Related architecture designs

  • A modern building elevation depicted in a line drawing style.Modern Building Elevation Line Drawing
  • Floor plan of a hotel room layout on white background.Hotel Adriatic Floor Plan
  • A spiral staircase made of white marble.White Marble Spiral Staircase
  • A corridor with concrete walls displaying geometric shadows created by a grid-like structure above.Modern Interior Concrete Wall Shadows
  • The exterior of The Williamsburg Hotel featuring a brick facade and large lettering spelling out the hotel's name.The Williamsburg Hotel Exterior
  • Modern, white marble stairs with a wooden handrail.Modern White Marble Stairs
  • Modern design black metal security gate with concrete slabs.Modern Gate Concrete Metal
  • A modern interior space featuring concrete flooring and various green plants.Modern Interior Concrete Plants

Modern Interior with Glass and Concrete

Elegant Floor Plan Collection

Elegant Floor Plan Collection

A modern interior design featuring glass walls, steel beams, and concrete flooring.

Modern Interior with Glass and Concrete

architecture · glass, steel, concrete · interior design

Modern architecture interior showcasing glass walls, steel beams, concrete flooring for design innovation

Tags

modernarchitectureinteriorglassconcrete

Modern Interior with Glass and Concrete

architecture · glass, steel, concrete · interior design

Modern architecture interior showcasing glass walls, steel beams, concrete flooring for design innovation

Tags

modernarchitectureinteriorglassconcrete

About this design

A modern interior design featuring glass walls, steel beams, and concrete flooring.

Style
architecture
Materials
glass, steel, concrete
Subject
interior design

Related architecture designs

  • A modern building elevation depicted in a line drawing style.Modern Building Elevation Line Drawing
  • Floor plan of a hotel room layout on white background.Hotel Adriatic Floor Plan
  • A spiral staircase made of white marble.White Marble Spiral Staircase
  • A corridor with concrete walls displaying geometric shadows created by a grid-like structure above.Modern Interior Concrete Wall Shadows
  • The exterior of The Williamsburg Hotel featuring a brick facade and large lettering spelling out the hotel's name.The Williamsburg Hotel Exterior
  • Modern, white marble stairs with a wooden handrail.Modern White Marble Stairs
  • Modern design black metal security gate with concrete slabs.Modern Gate Concrete Metal
  • A modern interior space featuring concrete flooring and various green plants.Modern Interior Concrete Plants