FeelDesign LogoFeelDesign

Modern Interior Intersection

Chic Retail Collection
Chic Retail Collection

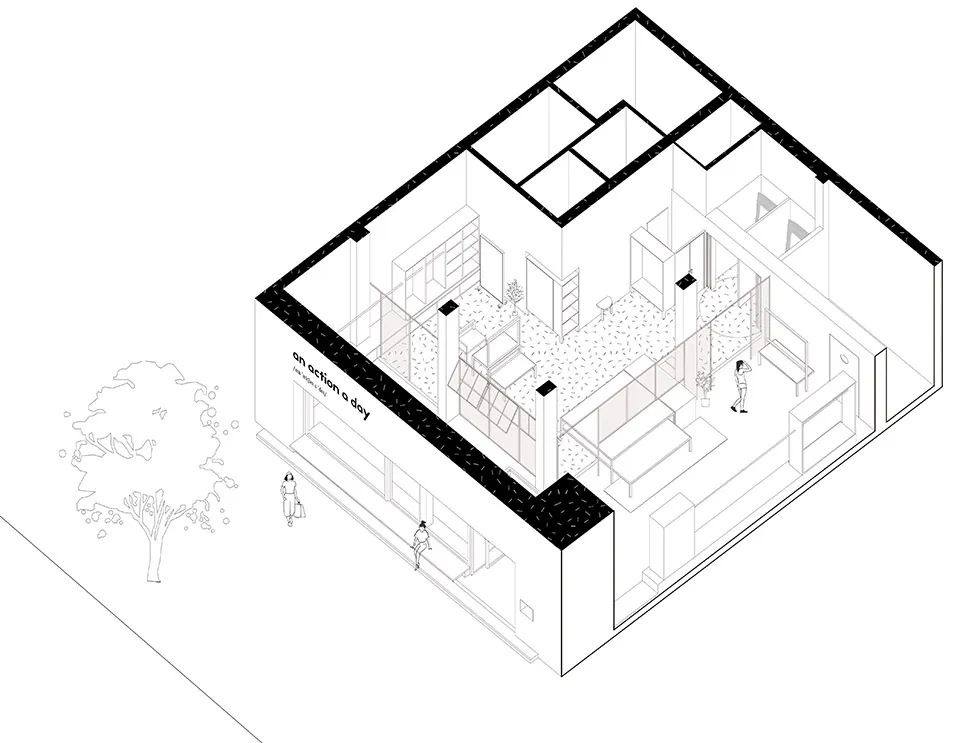
2D architectural drawing of a modern interior space showing various rooms and areas.

Modern Interior Intersection

architecture · mixed media · interior design

Modern interior design featuring a mix of materials and spaces for daily activities.(https://www.example.com/interior

Tags

modernarchitectureinterior designmixed mediaspaces

Modern Interior Intersection

architecture · mixed media · interior design

Modern interior design featuring a mix of materials and spaces for daily activities.(https://www.example.com/interior

Tags

modernarchitectureinterior designmixed mediaspaces

About this design

2D architectural drawing of a modern interior space showing various rooms and areas.

Style
architecture
Materials
mixed media
Subject
interior design

Related architecture designs

  • Industrial steel cable hardware installationIndustrial Steel Cable Hardware
  • A modern kitchen with white cabinets and wooden countertops viewed from above.Modern Kitchen with White Cabinets and Wood Counte
  • A modern interior space featuring a black metal staircase surrounded by potted plants and greenery.Modern Interior with Black Metal Staircase
  • Modern lounge area with concrete walls and ceiling, illuminated by warm lighting.Modern Concrete Lounge Space
  • A modern wooden wine rack holding several bottles of wine.Modern Wooden Wine Rack
  • A wooden pier extending into the ocean with concrete structures in the background.Beachfront Architecture Pier Concrete Wood Wave
  • A couple sitting on a concrete rooftop with red cushions and a fire pit, overlooking a scenic landscapeArchitectural Rooftop View with Concrete Bench and
  • 城市书房的外墙设计,采用木质结构和大面积玻璃窗。城市书房外墙

Modern Interior Intersection

Chic Retail Collection

Chic Retail Collection

2D architectural drawing of a modern interior space showing various rooms and areas.

Modern Interior Intersection

architecture · mixed media · interior design

Modern interior design featuring a mix of materials and spaces for daily activities.(https://www.example.com/interior

Tags

modernarchitectureinterior designmixed mediaspaces

Modern Interior Intersection

architecture · mixed media · interior design

Modern interior design featuring a mix of materials and spaces for daily activities.(https://www.example.com/interior

Tags

modernarchitectureinterior designmixed mediaspaces

About this design

2D architectural drawing of a modern interior space showing various rooms and areas.

Style
architecture
Materials
mixed media
Subject
interior design

Related architecture designs

  • Industrial steel cable hardware installationIndustrial Steel Cable Hardware
  • A modern kitchen with white cabinets and wooden countertops viewed from above.Modern Kitchen with White Cabinets and Wood Counte
  • A modern interior space featuring a black metal staircase surrounded by potted plants and greenery.Modern Interior with Black Metal Staircase
  • Modern lounge area with concrete walls and ceiling, illuminated by warm lighting.Modern Concrete Lounge Space
  • A modern wooden wine rack holding several bottles of wine.Modern Wooden Wine Rack
  • A wooden pier extending into the ocean with concrete structures in the background.Beachfront Architecture Pier Concrete Wood Wave
  • A couple sitting on a concrete rooftop with red cushions and a fire pit, overlooking a scenic landscapeArchitectural Rooftop View with Concrete Bench and
  • 城市书房的外墙设计,采用木质结构和大面积玻璃窗。城市书房外墙