FeelDesign LogoFeelDesign

Modern Interior Paper Architecture Design

Stunning Floor Plan Space
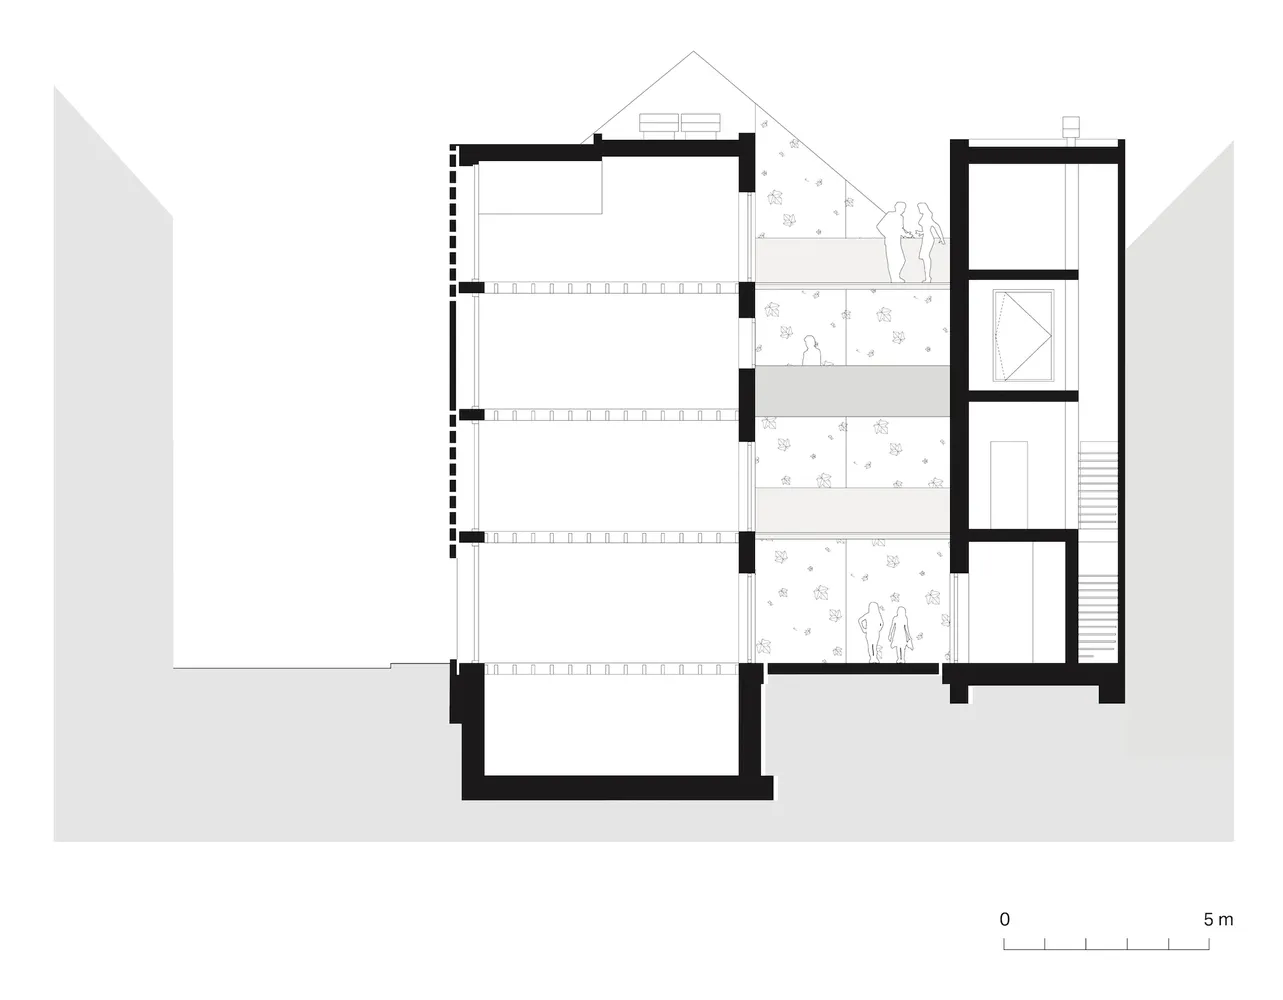
Stunning Floor Plan Space

A modern interior paper architecture drawing with detailed layout and sections.

Modern Interior Paper Architecture Design

architecture · paper · interior design

Architectural design featuring modern interior paper architecture showcasing sophisticated layout and sections designed for interior design and spatial visuali

Tags

architectureinterior-designlayoutsectionsmodern-design

Modern Interior Paper Architecture Design

architecture · paper · interior design

Architectural design featuring modern interior paper architecture showcasing sophisticated layout and sections designed for interior design and spatial visuali

Tags

architectureinterior-designlayoutsectionsmodern-design

About this design

A modern interior paper architecture drawing with detailed layout and sections.

Style
architecture
Materials
paper
Subject
interior design

Related architecture designs

  • Exploded view diagram of a modern kitchen interior design showcasing the use of woodModern Kitchen: Modern Interior Design with Wood
  • Modern cafe exterior with concrete materials and minimalist designModern Cafe Concrete Exteriors
  • A modern retail store entrance featuring metal and glass elements.Modern Retail Store Exterior With Metal and Glass
  • Modern interior design featuring concrete, wood, and glass materials.Modern Interior Concrete and Wood
  • Floor plan of an office space featuring concrete, metal, and wood materials.Office Space Concrete Metal Wood Floor Plan
  • A modern interior with a concrete wall and wooden elements.Modern Concrete Interior
  • Modern interior design featuring a wooden ventilation grid and ceiling with a rope and columnModern Interior Wood Ventilation
  • A modern storefront with a brick exterior at night with illuminated signage.Modern Brick Storefront Night

Modern Interior Paper Architecture Design

Stunning Floor Plan Space

Stunning Floor Plan Space

A modern interior paper architecture drawing with detailed layout and sections.

Modern Interior Paper Architecture Design

architecture · paper · interior design

Architectural design featuring modern interior paper architecture showcasing sophisticated layout and sections designed for interior design and spatial visuali

Tags

architectureinterior-designlayoutsectionsmodern-design

Modern Interior Paper Architecture Design

architecture · paper · interior design

Architectural design featuring modern interior paper architecture showcasing sophisticated layout and sections designed for interior design and spatial visuali

Tags

architectureinterior-designlayoutsectionsmodern-design

About this design

A modern interior paper architecture drawing with detailed layout and sections.

Style
architecture
Materials
paper
Subject
interior design

Related architecture designs

  • Exploded view diagram of a modern kitchen interior design showcasing the use of woodModern Kitchen: Modern Interior Design with Wood
  • Modern cafe exterior with concrete materials and minimalist designModern Cafe Concrete Exteriors
  • A modern retail store entrance featuring metal and glass elements.Modern Retail Store Exterior With Metal and Glass
  • Modern interior design featuring concrete, wood, and glass materials.Modern Interior Concrete and Wood
  • Floor plan of an office space featuring concrete, metal, and wood materials.Office Space Concrete Metal Wood Floor Plan
  • A modern interior with a concrete wall and wooden elements.Modern Concrete Interior
  • Modern interior design featuring a wooden ventilation grid and ceiling with a rope and columnModern Interior Wood Ventilation
  • A modern storefront with a brick exterior at night with illuminated signage.Modern Brick Storefront Night