FeelDesign LogoFeelDesign

Modern Interior Plan

Luxurious Exterior Interior
Luxurious Exterior Interior

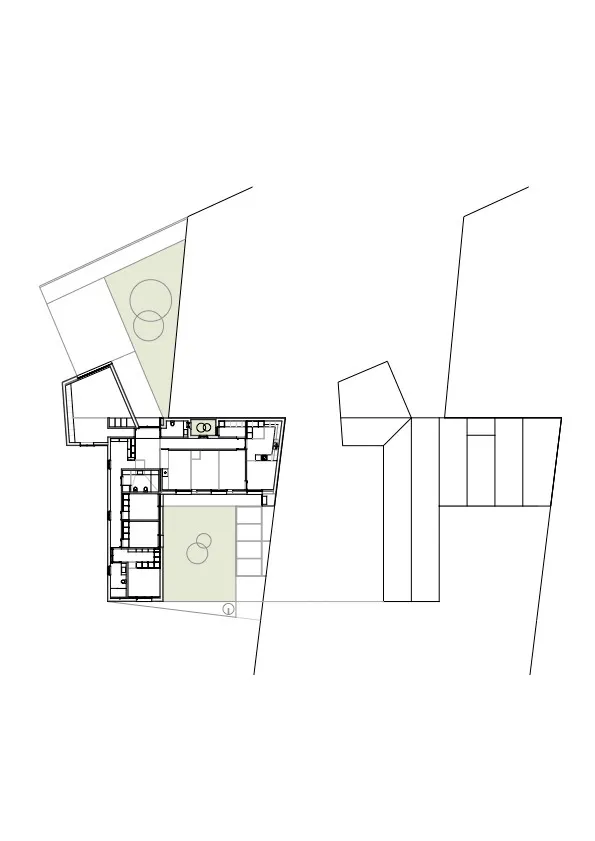
2D architectural floor plan of a modern interior space.

Modern Interior Plan

architecture · concrete · interior design

Modern interior showcasing open-plan layout for luxurious living.

Tags

moderninterioropen-planluxuryconcrete

Modern Interior Plan

architecture · concrete · interior design

Modern interior showcasing open-plan layout for luxurious living.

Tags

moderninterioropen-planluxuryconcrete

About this design

2D architectural floor plan of a modern interior space.

Style
architecture
Materials
concrete
Subject
interior design

Related architecture designs

  • Detailed architectural blueprint of a modern floor plan, showing interior layout and dimensions.Modern Modern-Floormap-Architecture-Blueprint
  • Detailed architectural floor plan with measured dimensions and labeled rooms.Architectural Floor Plan
  • A modern interior featuring wooden furniture and curtains near a window.Modern Interior with Wooden Furniture and Curtains
  • A modern interior with a grey scaling staircase made of wood and glass.Modern Interior Grey Scaling Staircase
  • A modern interior space with concrete walls and a wooden sculptureModern Interior Concrete
  • Staircase intersection in an architectural design, featuring mixed materials and a modern aesthetic.Staircase Intersection Architecture
  • A detailed 2D architectural drawing of an office layout made on paper.Office Layout Technical Plan
  • A modern interior space featuring tall, criss-cross patterned walls.Modern Interior with Criss-Cross Patterned Walls

Modern Interior Plan

Luxurious Exterior Interior

Luxurious Exterior Interior

2D architectural floor plan of a modern interior space.

Modern Interior Plan

architecture · concrete · interior design

Modern interior showcasing open-plan layout for luxurious living.

Tags

moderninterioropen-planluxuryconcrete

Modern Interior Plan

architecture · concrete · interior design

Modern interior showcasing open-plan layout for luxurious living.

Tags

moderninterioropen-planluxuryconcrete

About this design

2D architectural floor plan of a modern interior space.

Style
architecture
Materials
concrete
Subject
interior design

Related architecture designs

  • Detailed architectural blueprint of a modern floor plan, showing interior layout and dimensions.Modern Modern-Floormap-Architecture-Blueprint
  • Detailed architectural floor plan with measured dimensions and labeled rooms.Architectural Floor Plan
  • A modern interior featuring wooden furniture and curtains near a window.Modern Interior with Wooden Furniture and Curtains
  • A modern interior with a grey scaling staircase made of wood and glass.Modern Interior Grey Scaling Staircase
  • A modern interior space with concrete walls and a wooden sculptureModern Interior Concrete
  • Staircase intersection in an architectural design, featuring mixed materials and a modern aesthetic.Staircase Intersection Architecture
  • A detailed 2D architectural drawing of an office layout made on paper.Office Layout Technical Plan
  • A modern interior space featuring tall, criss-cross patterned walls.Modern Interior with Criss-Cross Patterned Walls